Stunning design and move-in ready. This beautiful home is designed using a combination of Japanese and Scandinavian aesthetics, yielding an environment of tranquility and simple sophistication at every turn. Your designer kitchen and chef-level appliances, coupled with a spacious, wide-open floor plan, make this home an entertainer’s dream. The primary bedroom provides a luxurious bath with curated designer finishes and a generous walk-in closet. The second bedroom also has an ensuite bath and walk-in closet. A welcoming and light filled flex-room fulfills your office, relaxation, or exercise space needs. Located in the most walkable neighborhood in Richmond, your Fan home is a short walk from the eclectic shops and restaurants of Carytown, and the coffee shops, corner markets, and nightlife of the Fan district. Museum Row is a short jaunt away, providing not only world-class exhibits but an outdoor culture that has become a valuable addition to the RVA scene. Immediately south are Maymont and Byrd Parks with a wealth of activities and peaceful respite offerings, along with events throughout the year. The Parkline is your sanctuary in the middle of RVA’s dynamic urban life. NOTE: Photos are of the staged model.
Sold for $649,500
$649,500
2315 Apple Aly, Richmond, VA 23220
2beds
1,847sqft
Townhouse, Single Family Residence
Built in 2024
-- sqft lot
$674,500 Zestimate®
$352/sqft
$3,173 Estimated rent
Home value
$674,500
$594,000 - $762,000
$3,173/mo
Zestimate® history
Owner options
List your home for rent
$3,173/mo
Rent Zestimate®
Find your next renter with Zillow Rental Manager. Plus, with online applications, you can quickly screen prospective tenants – for free.
$3,173/mo
Rent Zestimate®
Refinance and save
$4,146/mo
Est. payment
Refinancing to a lower rate could help reduce your monthly payments and save thousands over the life of the loan.
$4,146/mo
Est. payment
Explore your selling options
Work with a Zillow partner agent
Leverage their expertise and Zillow's premium Showcase listings to get your home seen by more buyers.
Get startedList with your own agent
Get your home in front of millions of buyers by listing it on Zillow.
Learn how to do itSell it yourself
Take full control of how buyers see your home on Zillow by listing For Sale by Owner (FSBO).
List your homeWhat's special
Zillow last checked:
Listing updated:
Listed by:
Nate Simon dsamson@samsonproperties.net,
Samson Properties
Bought with:
Christina Bacon, 0225103951
Keller Williams Realty
Source: CVRMLS,MLS#: 2412392 Originating MLS: Central Virginia Regional MLS
Originating MLS: Central Virginia Regional MLSFacts & features
Interior
Bedrooms & bathrooms
- Bedrooms: 2
- Bathrooms: 3
- Full bathrooms: 2
- 1/2 bathrooms: 1
Primary bedroom
- Description: Ensuite, WIC, tile
- Level: Third
- Dimensions: 12.8 x 10.2
Primary bedroom
- Description: Ensuite, WIC, tile, dble vanity
- Level: Third
- Dimensions: 16.0 x 10.8
Dining room
- Description: Open to LR and DR, HW
- Level: Second
- Dimensions: 12.4 x 11.10
Other
- Description: Tub & Shower
- Level: Second
Half bath
- Level: First
Kitchen
- Description: White cabinets,white chef appliances, HW, Gas
- Level: Second
- Dimensions: 13.0 x 10.2
Living room
- Description: Light,airy,open-concept,extra large windows, HW
- Level: Second
- Dimensions: 16.0 x 14.10
Office
- Description: Flex room, HW,closet
- Level: First
- Dimensions: 20.6 x 16.0
Heating
- Electric, Heat Pump, Zoned
Cooling
- Central Air, Zoned
Appliances
- Included: Dishwasher, Gas Cooking, Microwave, Oven, Stove, Tankless Water Heater
- Laundry: Washer Hookup, Dryer Hookup
Features
- Separate/Formal Dining Room, High Ceilings, Solid Surface Counters, Walk-In Closet(s)
- Flooring: Ceramic Tile, Wood
- Doors: Sliding Doors
- Has basement: No
- Attic: None
Interior area
- Total interior livable area: 1,847 sqft
- Finished area above ground: 1,847
Property
Parking
- Total spaces: 1
- Parking features: Attached, Garage, Off Street, Oversized
- Attached garage spaces: 1
Features
- Levels: Three Or More
- Stories: 3
- Patio & porch: Front Porch, Porch
- Exterior features: Porch
- Pool features: None
- Fencing: None
Lot
- Features: Landscaped, Level
Details
- Parcel number: W0001033064
- Special conditions: Corporate Listing
Construction
Type & style
- Home type: Townhouse
- Architectural style: Row House
- Property subtype: Townhouse, Single Family Residence
- Attached to another structure: Yes
Materials
- Brick, Drywall, Frame
- Foundation: Slab
- Roof: Flat,Rubber
Condition
- New Construction,Under Construction
- New construction: Yes
- Year built: 2024
Utilities & green energy
- Sewer: Public Sewer
- Water: Public
Community & HOA
Community
- Features: Park
- Subdivision: Parkline Townhomes
HOA
- Has HOA: Yes
- Services included: Common Areas
- HOA fee: $50 monthly
Location
- Region: Richmond
Financial & listing details
- Price per square foot: $352/sqft
- Tax assessed value: $125,000
- Date on market: 9/13/2025
- Ownership: Corporate
- Ownership type: Corporation
Price history
| Date | Event | Price |
|---|---|---|
| 5/28/2025 | Sold | $649,500$352/sqft |
Source:  CVRMLS #2412392 Report a problem CVRMLS #2412392 Report a problem | ||
| 4/21/2025 | Pending sale | $649,500$352/sqft |
Source: CVRMLS #2412392 Report a problem | ||
| 4/17/2025 | Listed for sale | $649,500$352/sqft |
Source: CVRMLS #2412392 Report a problem | ||
| 9/29/2024 | Pending sale | $649,500$352/sqft |
Source: CVRMLS #2412392 Report a problem | ||
| 9/4/2024 | Price change | $649,500-0.1%$352/sqft |
Source: CVRMLS #2412392 Report a problem | ||
| 7/19/2024 | Listed for sale | $649,900$352/sqft |
Source: CVRMLS #2412392 Report a problem | ||
| 7/10/2024 | Listing removed | -- |
Source: CVRMLS #2412392 Report a problem | ||
| 5/15/2024 | Listed for sale | $649,900$352/sqft |
Source: CVRMLS #2412392 Report a problem | ||
| 5/14/2024 | Listing removed | -- |
Source: CVRMLS #2410842 Report a problem | ||
| 5/2/2024 | Listed for sale | $649,900$352/sqft |
Source: CVRMLS #2410842 Report a problem | ||
Public tax history
Tax history is unavailable.
Neighborhood: The Fan
Nearby homes
- $313,8002 bd1 ba832 sqft509 N Boulevard U3, Richmond, VA 23220Off Market
- $414,0002 bd2 ba1.3k sqft2511 Mule Barn Al, Richmond, VA 23220Off Market
- $324,2001 bd1 ba754 sqft2814 Kensington Ave #U14, Richmond, VA 23220Off Market
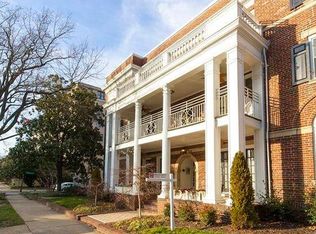
- $262,0001 bd1 ba770 sqft2814 Kensington Ave #U6, Richmond, VA 23220Sold
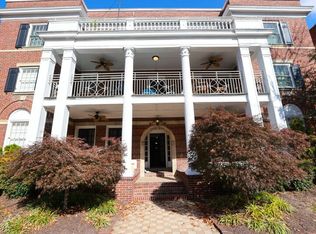
- $360,0002 bd1 ba915 sqft2814 Kensington Ave #U8, Richmond, VA 23220Sold
- $264,2001 bd1 ba725 sqft2814 Kensington Ave #U17, Richmond, VA 23220Off Market
- $249,3001 bd1 ba724 sqft2814 Kensington Ave #U12, Richmond, VA 23220Off Market
- $286,0001 bd1 ba724 sqft2814 Kensington Ave #U18, Richmond, VA 23220Sold
- $370,0002 bd1 ba940 sqft2814 Kensington Ave #U1, Richmond, VA 23220Sold
Nearby schools
GreatSchools rating
- 7/10William Fox Elementary SchoolGrades: PK-5Distance: 0.6 mi
- 1/10Binford Middle SchoolGrades: 6-8Distance: 0.2 mi
- 4/10Thomas Jefferson High SchoolGrades: 9-12Distance: 2.1 mi
Schools provided by the listing agent
- Elementary: Fox
- Middle: Dogwood
- High: Thomas Jefferson
Source: CVRMLS. This data may not be complete. We recommend contacting the local school district to confirm school assignments for this home.
Get a cash offer in 3 minutes
Find out how much your home could sell for in as little as 3 minutes with a no-obligation cash offer.
Estimated market value
$674,500
Get a cash offer in 3 minutes
Find out how much your home could sell for in as little as 3 minutes with a no-obligation cash offer.
Estimated market value
$674,500
- Virginia
- Richmond City
- Richmond
- 23220
- The Fan
- 2315 Apple Aly
Nearby cities
Nearby neighborhoods
Nearby zip codes
Other Richmond Topics
