Stroll right across the street and be the first to the Gondola on powder mornings! This largest 4 bedroom, 4 bathroom Phoenix Condo spans three stories and offers ample space for the whole family, nicely updated with new flooring, interior paint, light fixtures, furniture, bedding, and more. With over $55k in rental bookings on file for Winter 2026, this unit represents a smart buy already generating income from day one, with plenty of time left for you to block off your own vacations.
Your guests and family will love the additional elbow room in the larger 2,128 sq.ft. floorplan, which features living space on each level, creating room to spread out or come together in the open-concept kitchen, living, and dining areas. Two of the bedrooms are apartment-sized suites on the first floor, and the spacious bunk room currently sleeps up to 7, allowing for a total occupancy of 14. Vaulted ceilings, a gas fireplace, and two balconies add to the inviting mountain retreat atmosphere, just steps from the pool and amenities.
The unique lock-off apartment allows you to maximize rentals and adds convenience with an extra kitchen when the whole crew is in-house. Stay in one unit and rent the other — the choice is yours. Relax at the end of the day in the private sauna, store all your toys in the private attached 1-car garage, and enjoy true ease of mountain living. Après ski, dinner, coffee, groceries, ski rentals, and shopping are all just steps from the front door when you own at The Phoenix. Ski school drop-off has never been more convenient, and breaks back at the condo are 100% doable from this unbeatable location. With outdoor pool and hot tubs, a business center for the occasional work call, on-site check-in, and shuttle service, The Phoenix offers every amenity to round out the perfect Steamboat vacation.
Sold for $2,125,000
Zillow last checked:
Listing updated:
Bought with:
Jim Walters, FA100000052
RE/MAX Partners
Source: Altitude Realtors,MLS#: S1061937 Originating MLS: Steamboat Springs Board of Realtors
Originating MLS: Steamboat Springs Board of RealtorsPrice history
| Date | Event | Price |
|---|---|---|
| 5/7/2026 | Listing removed | $5,469$3/sqft |
Source: Zillow Rentals Report a problem | ||
| 4/8/2026 | Listed for rent | $5,469$3/sqft |
Source: Zillow Rentals Report a problem | ||
| 9/25/2025 | Sold | $2,125,000-1.2%$999/sqft |
Source:  Altitude Realtors #S1061937 Report a problem Altitude Realtors #S1061937 Report a problem | ||
| 8/21/2025 | Pending sale | $2,150,000$1,010/sqft |
Source: Altitude Realtors #S1061937 Report a problem | ||
| 8/18/2025 | Listed for sale | $2,150,000+236.5%$1,010/sqft |
Source: Altitude Realtors #S1061937 Report a problem | ||
| 8/9/2017 | Sold | $639,000$300/sqft |
Source: Altitude Realtors #SSS170269 Report a problem | ||
| 6/20/2017 | Pending sale | $639,000$300/sqft |
Source: Steamboat Sotheby's International Realty #170269 Report a problem | ||
| 6/8/2017 | Listed for sale | $639,000$300/sqft |
Source: Steamboat Sotheby's International Realty #170269 Report a problem | ||
| 4/20/2017 | Pending sale | $639,000$300/sqft |
Source: Steamboat Sotheby's International Realty #170269 Report a problem | ||
| 3/1/2017 | Listed for sale | $639,000+7%$300/sqft |
Source: Steamboat Sotheby's International Realty #170269 Report a problem | ||
| 12/1/2016 | Listing removed | $597,000$281/sqft |
Source: Steamboat Sotheby's International Realty #140363 Report a problem | ||
| 10/6/2016 | Listed for sale | $597,000+8.5%$281/sqft |
Source: Steamboat Sotheby's International Realty #140363 Report a problem | ||
| 12/16/2015 | Listing removed | $550,000$258/sqft |
Source: LORI THOMPSON #140363 Report a problem | ||
| 8/13/2015 | Price change | $550,000-1.8%$258/sqft |
Source: LORI THOMPSON #140363 Report a problem | ||
| 3/25/2015 | Price change | $560,000-1.4%$263/sqft |
Source: Colorado Group Realty Downtown #140363 Report a problem | ||
| 3/4/2015 | Listed for sale | $568,000-22.2%$267/sqft |
Source: Colorado Group Realty Downtown #140363 Report a problem | ||
| 2/6/2008 | Sold | $730,000$343/sqft |
Source: Public Record Report a problem | ||
Nearby homes
- $1,075,0002 bd3 ba1.2k sqft2315 Apres Ski Way #213, Steamboat Springs, CO 80487Sold
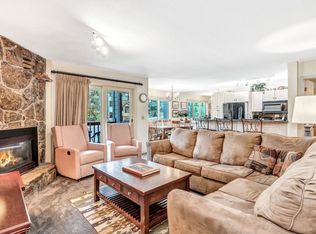
- $1,165,9002 bd3 ba1.1k sqft2315 Apres Ski Way, Steamboat Springs, CO 80487Off Market

- $1,864,2004 bd4 ba1.5k sqft2335 Apres Ski Way #120, Steamboat Springs, CO 80487Off Market
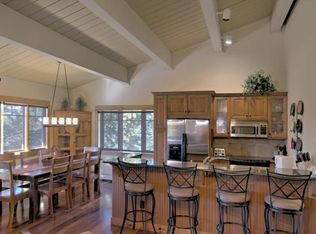
- $672,4002 bd3 ba1.2k sqft2315 Apres Ski Way #211, Steamboat Springs, CO 80487Off Market
