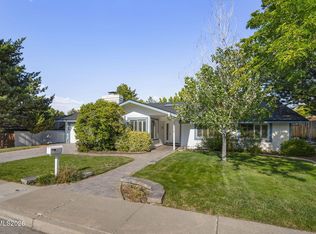
Investment Opportunity - Tenant Occupied - Lease in Place until 2027 - Nestled on a sprawling nearly 1 acre property with boundless potential, this completely remodeled residence offers the perfect blend of modern luxury and serene surroundings. This is a highly sought-after location in one of Reno's most desirable neighborhoods. With current development zoning, you can explore the opportunity to develop the property to your heart's desire. Remodel included all systems of the house with licensed/processional installation and full permitted approvals., The main floor has 3 bedrooms and 2 full bathrooms. The entire house has been remodeled and updated. Electrical, plumbing, windows, insulation, flooring, and appliances all redone. The basement includes an additional full bathroom and mud room area. Unleash your creativity in the expansive basement area, offering endless possibilities for customization. Whether you envision a home theater, a game room, a home gym, or additional living quarters, this versatile space can be tailored to suit your lifestyle needs. This unique home is conveniently situated in Southwest Reno, minutes from downtown and fantastic schools, yet a world away as it is surrounded by established homes and an abundance of nature, including the Steamboat Ditch Trail.
Active under contract-no show
$998,500
2315 Armstrong Ln, Reno, NV 89509
3beds
2,074sqft
Single Family Residence
Built in 1958
0.98 Acres Lot
$-- Zestimate®
$481/sqft
$-- HOA
What's special
Modern luxuryExpansive basement areaSerene surroundingsCompletely remodeled residence
- 125 days
- 339
- 9
Zillow last checked:
Listing updated:
Listed by:
Kevin Trexler S.58438 775-250-3591,
Nevada Home Realty
Source: NNRMLS,MLS#: 260006569
Facts & features
Interior
Bedrooms & bathrooms
- Bedrooms: 3
- Bathrooms: 3
- Full bathrooms: 3
Heating
- Forced Air, Natural Gas
Cooling
- Central Air
Appliances
- Included: Dishwasher, Disposal, Gas Cooktop, Gas Range, Oven, Refrigerator
- Laundry: In Basement, Laundry Room
Features
- Kitchen Island, Walk-In Closet(s)
- Flooring: Concrete, Laminate
- Windows: Double Pane Windows
- Basement: Unfinished,Finished
- Number of fireplaces: 1
- Common walls with other units/homes: No Common Walls
Interior area
- Total structure area: 2,074
- Total interior livable area: 2,074 sqft
Property
Parking
- Total spaces: 2
- Parking features: Attached, Garage, Garage Door Opener
- Attached garage spaces: 2
Features
- Stories: 2
- Patio & porch: Uncovered, Patio
- Exterior features: None
- Spa features: None
- Fencing: Partial
Lot
- Size: 0.98 Acres
- Features: Landscaped
Details
- Additional structures: None
- Parcel number: 01811406
- Zoning: SF3
Construction
Type & style
- Home type: SingleFamily
- Property subtype: Single Family Residence
Materials
- Stone
- Foundation: Brick/Mortar, Slab
- Roof: Composition,Shingle
Condition
- New construction: No
- Year built: 1958
Utilities & green energy
- Sewer: Septic Tank
- Water: Public
- Utilities for property: Electricity Available, Internet Available, Natural Gas Available, Water Available, Cellular Coverage, Water Meter Installed
Community & HOA
HOA
- Has HOA: No
Location
- Region: Reno
Financial & listing details
- Price per square foot: $481/sqft
- Tax assessed value: $403,092
- Annual tax amount: $2,399
- Date on market: 5/22/2026
- Cumulative days on market: 126 days
- Listing terms: 1031 Exchange,Cash,Conventional,FHA,VA Loan
Estimated market value
Not available
Estimated sales range
Not available
Not available
Price history
| Date | Event | Price |
|---|---|---|
| 9/5/2026 | Contingent | $998,500$481/sqft |
Source:  NNRMLS #260006569 Report a problem NNRMLS #260006569 Report a problem | ||
| 5/22/2026 | Listed for sale | $998,500-10.8%$481/sqft |
Source: NNRMLS #260006569 Report a problem | ||
| 11/21/2025 | Listing removed | $1,120,000$540/sqft |
Source: NNRMLS #250002940 Report a problem | ||
| 4/12/2025 | Price change | $1,120,000-3.9%$540/sqft |
Source: NNRMLS #250002940 Report a problem | ||
| 3/10/2025 | Listed for sale | $1,165,000$562/sqft |
Source: NNRMLS #250002940 Report a problem | ||
| 4/28/2024 | Listing removed | $1,165,000$562/sqft |
Source: NNRMLS #240004458 Report a problem | ||
| 4/23/2024 | Listed for sale | $1,165,000+732.1%$562/sqft |
Source: NNRMLS #240004458 Report a problem | ||
| 9/30/1994 | Sold | $140,000$68/sqft |
Source: Public Record Report a problem | ||
Public tax history
| Year | Property taxes | Tax assessment |
|---|---|---|
| 2026 | $2,590 +7.9% | $141,082 +7.8% |
| 2025 | $2,399 +10% | $130,814 +2.7% |
| 2024 | $2,181 +8% | $127,362 +1.8% |
| 2023 | $2,020 +7.9% | $125,130 +28% |
| 2022 | $1,871 +6.3% | $97,752 +16.5% |
| 2021 | $1,760 +3.1% | $83,942 +9.4% |
| 2020 | $1,707 -3% | $76,756 |
| 2019 | $1,760 +3.1% | $76,756 +26.2% |
| 2018 | $1,707 +8.7% | $60,811 +2.1% |
| 2017 | $1,571 | $59,552 +18.5% |
| 2016 | $1,571 | $50,238 +4.6% |
| 2015 | $1,571 +3.1% | $48,033 +9% |
| 2014 | $1,524 | $44,070 +9.5% |
| 2013 | $1,524 | $40,246 |
| 2012 | -- | $40,246 -4.6% |
| 2011 | -- | $42,173 -26.4% |
| 2010 | -- | $57,315 0% |
| 2009 | -- | $57,328 -17.3% |
| 2008 | -- | $69,357 |
| 2007 | -- | $69,357 +33.1% |
| 2006 | -- | $52,090 +5.1% |
| 2005 | -- | $49,540 -2% |
| 2004 | -- | $50,549 -17.3% |
| 2003 | -- | $61,098 +0.4% |
| 2002 | -- | $60,882 |
| 2001 | -- | $60,882 |
Find assessor info on the county website
Monthly payment
Est. payment
Payment breakdown
Explore the cost of this home by adjusting the details. Changes won't be saved.Climate risks
Neighborhood: Southwest
Nearby schools
Schools provided by the listing agent
- Elementary: Beck
- Middle: Swope
- High: Reno
Source: NNRMLS. This data may not be complete. We recommend contacting the local school district to confirm school assignments for this home.
Similar homes
- $999,0003 bd4 ba2.3k sqft2870 Sagittarius Dr, Reno, NV 89509Active

 MLS ID #260011377, Cristy Leck, RE/MAX Professionals-Reno. NNRMLS
 - $840,0004 bd3 ba2.4k sqft1435 Hunter Lake Dr, Reno, NV 89509Active
 MLS ID #260010814, Margie McIntyre, Dickson Realty - Damonte Ranch. NNRMLS
 - $859,9004 bd3 ba2.2k sqft1470 Joshua Dr, Reno, NV 89509Active
 MLS ID #260011550, Claudia Capurro, Ferrari-Lund R.E. Sparks. NNRMLS
 - $750,0004 bd3 ba2k sqft2490 W Moana Ln, Reno, NV 89509Active
 MLS ID #260010532, Mitchell Ross, RE/MAX Professionals-Reno. NNRMLS
 - $849,0004 bd3 ba2.2k sqft3039 Bramble Dr, Reno, NV 89509ActiveMLS ID #260011713, Bryan Drakulich, BHG Drakulich Realty. NNRMLS
- $699,0004 bd4 ba3.1k sqft201 Sunnyside Dr, Reno, NV 89503ActiveMLS ID #260012364, Darren Maxfield, Sierra Nevada Properties-Reno. NNRMLS
- $950,0004 bd3 ba2.3k sqft2180 Heatherwood Ct, Reno, NV 89523ActiveMLS ID #260011573, David Hughes, Dickson Realty - Caughlin. NNRMLS
- $815,0003 bd3 ba2.2k sqft2249 Evans Creek Ter, Reno, NV 89519ActiveMLS ID #260011012, Wesley Pittman, TrueNest Properties. NNRMLS
- $1,075,0003 bd3 ba2.3k sqft1940 Dickerson Rd, Reno, NV 89503ActiveMLS ID #260012017, Dallas Serpa, RE/MAX Gold. NNRMLS
- $813,0004 bd3 ba2.3k sqft1431 Snow Summit Dr, Reno, NV 89523ActiveMLS ID #260008601, Benny Lorenzo, Elevate Realty. NNRMLS
- $765,0003 bd3 ba1.8k sqft4730 Bradford Ln, Reno, NV 89519ActiveMLS ID #260011721, Lindsey Pena, Chase International-Damonte. NNRMLS
- $540,0003 bd1 ba1k sqft1379 Westfield Ave, Reno, NV 89509ActiveMLS ID #260011093, Brie Forrester, Dickson Realty - Downtown. NNRMLS
- $849,9003 bd3 ba2.5k sqft13090 Stoney Brook Ct, Reno, NV 89511ActiveMLS ID #260010129, Kyla Bevel, Key Collective. NNRMLS
- $989,7004 bd4 ba2.4k sqft315 Old Washoe Cir, Washoe Valley, NV 89704ActiveMLS ID #260011720, Nancy Risley, Dickson Realty - Caughlin. NNRMLS
- $862,0005 bd3 ba2.7k sqft6607 Enchanted Valley Dr, Reno, NV 89523ActiveMLS ID #260009710, Jonathan Poole, Real Broker LLC. NNRMLS
- $975,0004 bd3 ba2.8k sqft8605 Eaglenest Rd, Sparks, NV 89436ActiveMLS ID #260007142, Dan Smith, Dickson Realty - Sparks. NNRMLS
- $825,0004 bd3 ba2.6k sqft12320 S Hills Dr, Reno, NV 89511ActiveMLS ID #260009912, Brent Copeland, LPT Realty, LLC. NNRMLS
- $600,0003 bd2 ba1.6k sqft850 Pennsylvania Dr, Reno, NV 89503ActiveMLS ID #260011695, Devin Scruggs, Dickson Realty - Caughlin. NNRMLS
- $980,0004 bd3 ba2.5k sqft12000 Campo Rico Ln, Sparks, NV 89441ActiveMLS ID #260011609, Alanna Martin, Keller Williams Group One Inc.. NNRMLS
- $700,0004 bd3 ba1.8k sqft2954 Glenview Dr, Reno, NV 89503ActiveMLS ID #260011521, Tawny Garrick, Sierra Sotheby's International. NNRMLS
