The reason folks want to live in Goochland! As you drive home enjoy the spectacular rural views of rolling farm land, then reach your secluded almost 7 acre homesite with flowering trees in the spring, listen to the birds off the rear deck and enjoy views of the rear pond. This home offers it all - classic design with columns to living and dining rooms, comfortable den with fireplace plus first floor primary suite. The custom kitchen has tile floors and backsplash with Corian counters, pull out shelving and pantry. Gas cooking, undercounter lighting plus chat at the inviting bar overhang perfect for bar stools. The vaulted breakfast room has skylights and lots of windows to bring in great lighting and views of the beautiful rear yard. Have coffee or entertain on the deck or patio below. 4 Bedrooms up each have tremendous walk in closets! Plus the walk up attic gives additional great storage. For the perfect home office - the basement has the dream setup! Fireplace, full bath and rows of built-ins for your library or collections! More potential awaits in the finished rec room or media room - offering so many uses! Rear entry garage with extra guest parking Large 28 x 12 detached tool shed has power plus coverage storage in the rear. NEW roof and pre listing inspection has been done by the seller so no worries for the buyer! Horses are permitted in Westcliff and you can enjoy the miles of bridle trails right from your back yard! All this in a quiet neighborhood, with NO hoa dues, and only minutes from all services at the Goochland Courthouse Village with easy access to I-64 at Gum Spring or Oilville. Don't miss this well maintained home!
Sold for $695,000
$695,000
2315 Bexley Wood Run, Goochland, VA 23063
5beds
4,038sqft
Single Family Residence
Built in 2002
6.94 Acres Lot
$-- Zestimate®
$172/sqft
$3,876 Estimated rent
Home value
Not available
Estimated sales range
Not available
$3,876/mo
Zestimate® history
Owner options
List your home for rent
$3,876/mo
Rent Zestimate®
Find your next renter with Zillow Rental Manager. Plus, with online applications, you can quickly screen prospective tenants – for free.
$3,876/mo
Rent Zestimate®
Refinance and save
$4,070/mo
Est. payment
Refinancing to a lower rate could help reduce your monthly payments and save thousands over the life of the loan.
$4,070/mo
Est. payment
Explore your selling options
Work with a Zillow partner agent
Leverage their expertise and Zillow's premium Showcase listings to get your home seen by more buyers.
Get startedList with your own agent
Get your home in front of millions of buyers by listing it on Zillow.
Learn how to do itSell it yourself
Take full control of how buyers see your home on Zillow by listing For Sale by Owner (FSBO).
List your homeWhat's special
Zillow last checked:
Listing updated:
Listed by:
Louise Thompson visionaryvistasrealty@gmail.com,
Visionary Vistas,
Sharon Thompson 804-683-3231,
Visionary Vistas
Bought with:
Jacob Agostino, 0225277153
Keller Williams Realty
Source: CVRMLS,MLS#: 2610198 Originating MLS: Central Virginia Regional MLS
Originating MLS: Central Virginia Regional MLSFacts & features
Interior
Bedrooms & bathrooms
- Bedrooms: 5
- Bathrooms: 4
- Full bathrooms: 3
- 1/2 bathrooms: 1
Primary bedroom
- Description: Wood floors, blinds, linen closet, walkin closet
- Level: First
- Dimensions: 16.0 x 13.6
Bedroom 2
- Description: Wood floors, walk in closet, walkup attic
- Level: Second
- Dimensions: 14.6 x 11.6
Bedroom 3
- Description: Walk in closet, carpet
- Level: Second
- Dimensions: 13.6 x 12.6
Bedroom 4
- Description: Walk in closet, carpet
- Level: Second
- Dimensions: 13.6 x 13.6
Bedroom 5
- Description: Walk in closet, carpet, blinds
- Level: Second
- Dimensions: 13.6 x 13.6
Dining room
- Description: Wood floors, tray ceiling, cust millwork
- Level: First
- Dimensions: 12.0 x 11.4
Family room
- Description: Fireplace, rear staircase, wood floors
- Level: First
- Dimensions: 19.0 x 14.6
Foyer
- Description: Tile floor, closet, 1/2 bath
- Level: First
- Dimensions: 13.6 x 8.0
Other
- Description: Tub & Shower
- Level: Basement
Other
- Description: Tub & Shower
- Level: First
Other
- Description: Tub & Shower
- Level: Second
Half bath
- Level: First
Kitchen
- Description: Tile floors, Tile backsplash, pantry
- Level: First
- Dimensions: 14.0 x 11.0
Living room
- Description: Columns to foyer & dining room
- Level: First
- Dimensions: 12.6 x 12.0
Office
- Description: Fireplace, book cases!
- Level: Basement
- Dimensions: 25.0 x 11.0
Recreation
- Description: Full bath!
- Level: Basement
- Dimensions: 25.0 x 13.0
Sitting room
- Description: Vaulted, skylights, tile floors
- Level: First
- Dimensions: 19.0 x 11.6
Heating
- Heat Pump, Propane, Zoned
Cooling
- Central Air, Zoned
Appliances
- Included: Dryer, Dishwasher, Electric Water Heater, Gas Cooking, Microwave, Refrigerator, Washer
- Laundry: Washer Hookup, Dryer Hookup
Features
- Bookcases, Built-in Features, Bedroom on Main Level, Tray Ceiling(s), Ceiling Fan(s), Cathedral Ceiling(s), Separate/Formal Dining Room, Double Vanity, Eat-in Kitchen, Fireplace, High Speed Internet, Main Level Primary, Pantry, Solid Surface Counters, Skylights, Cable TV, Wired for Data, Walk-In Closet(s)
- Flooring: Partially Carpeted, Tile, Wood
- Doors: Sliding Doors
- Windows: Skylight(s), Thermal Windows
- Basement: Full,Garage Access,Walk-Out Access
- Attic: Walk-up
- Number of fireplaces: 2
- Fireplace features: Vented
Interior area
- Total interior livable area: 4,038 sqft
- Finished area above ground: 2,650
- Finished area below ground: 1,388
Property
Parking
- Total spaces: 2
- Parking features: Attached, Basement, Direct Access, Garage, Garage Door Opener, Off Street, Oversized, Garage Faces Rear, Two Spaces, Garage Faces Side
- Attached garage spaces: 2
Features
- Levels: Three Or More
- Stories: 3
- Patio & porch: Front Porch, Patio, Deck, Porch
- Exterior features: Deck, Out Building(s), Porch, Storage, Shed
- Pool features: None
- Has view: Yes
- View description: Water
- Has water view: Yes
- Water view: Water
- Waterfront features: Lake, Lake Front, Pond, Water Access, Waterfront
- Body of water: Pond / lake
Lot
- Size: 6.94 Acres
- Features: Dead End, Landscaped, Waterfront, Level
- Topography: Level
Details
- Additional structures: Shed(s), Storage, Outbuilding
- Parcel number: 2814050
- Zoning description: A-1
- Horses can be raised: Yes
- Horse amenities: Horses Allowed
Construction
Type & style
- Home type: SingleFamily
- Architectural style: Colonial
- Property subtype: Single Family Residence
Materials
- Brick, Drywall, Frame, Vinyl Siding
- Roof: Composition
Condition
- Resale
- New construction: No
- Year built: 2002
Utilities & green energy
- Electric: Generator Hookup
- Sewer: Septic Tank
- Water: Well
Community & HOA
Community
- Features: Lake, Pond
- Subdivision: Westcliff
Location
- Region: Goochland
Financial & listing details
- Price per square foot: $172/sqft
- Tax assessed value: $506,200
- Annual tax amount: $2,682
- Date on market: 6/8/2026
- Ownership: Individuals
- Ownership type: Sole Proprietor
Price history
| Date | Event | Price |
|---|---|---|
| 6/18/2026 | Sold | $695,000$172/sqft |
Source:  CVRMLS #2610198 Report a problem CVRMLS #2610198 Report a problem | ||
| 5/21/2026 | Pending sale | $695,000$172/sqft |
Source: CVRMLS #2610198 Report a problem | ||
| 5/15/2026 | Listed for sale | $695,000$172/sqft |
Source: CVRMLS #2610198 Report a problem | ||
| 4/30/2026 | Pending sale | $695,000$172/sqft |
Source: CVRMLS #2610198 Report a problem | ||
| 4/24/2026 | Listed for sale | $695,000+74.5%$172/sqft |
Source: CVRMLS #2610198 Report a problem | ||
| 4/1/2008 | Sold | $398,250$99/sqft |
Source: Public Record Report a problem | ||
Public tax history
| Year | Property taxes | Tax assessment |
|---|---|---|
| 2025 | $2,683 +2.8% | $506,200 +2.8% |
| 2024 | $2,610 +5.7% | $492,500 +5.7% |
| 2023 | $2,470 +11.1% | $466,000 +11.1% |
| 2022 | $2,224 | $419,600 +11.7% |
| 2021 | -- | $375,500 +3% |
| 2020 | -- | $364,500 -1% |
| 2019 | $1,951 +5.5% | $368,200 +6.6% |
| 2018 | $1,850 | $345,400 +1.7% |
| 2017 | $1,850 +111.7% | $339,600 +3% |
| 2016 | $874 | $329,800 -4.8% |
| 2015 | $874 | $346,600 +2.8% |
| 2014 | -- | $337,300 +1.7% |
| 2013 | -- | $331,700 -2% |
| 2012 | -- | $338,600 -1.9% |
| 2011 | -- | $345,100 -4.6% |
| 2010 | -- | $361,600 -7.3% |
| 2009 | $2,067 +1.4% | $390,000 +1.4% |
| 2008 | $2,038 | $384,500 |
| 2007 | -- | $384,500 +18.9% |
| 2006 | -- | $323,300 |
| 2005 | -- | $323,300 |
| 2004 | $1,907 | $323,300 +7.2% |
| 2003 | -- | $301,700 +349.6% |
| 2002 | -- | $67,100 +110.3% |
| 2001 | $220 | $31,900 |
Find assessor info on the county website
Neighborhood: 23063
Nearby homes
- $626,8004 bd3 ba2.9k sqft2309 Bexley Wood Run, Goochland, VA 23063Off Market
- $717,9004 bd3 ba2.5k sqft2321 Bexley Wood Run, Goochland, VA 23063Off Market
- $548,7004 bd4 ba2.5k sqft2318 Bexley Wood Run, Goochland, VA 23063Off Market
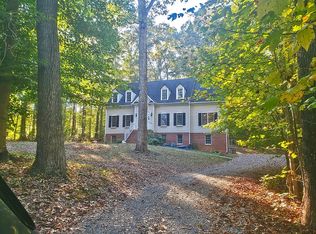
- $722,8004 bd4 ba3.9k sqft2314 Bexley Wood Run, Goochland, VA 23063Off Market
- $643,7503 bd4 ba9.1k sqft2303 Bexley Wood Run, Goochland, VA 23063Sold
- $894,6004 bd3 ba4k sqft2331 Bexley Wood Run, Goochland, VA 23063Off Market
- $591,2003 bd2 ba2.8k sqft2310 Bexley Wood Run, Goochland, VA 23063Off Market
- $686,6004 bd2 ba3.6k sqft2324 Bexley Wood Run, Goochland, VA 23063Off Market
Nearby schools
GreatSchools rating
- 7/10Goochland Elementary SchoolGrades: PK-5Distance: 3.9 mi
- 6/10Goochland Middle SchoolGrades: 6-8Distance: 4 mi
- 9/10Goochland High SchoolGrades: 9-12Distance: 4 mi
Schools provided by the listing agent
- Elementary: Goochland
- Middle: Goochland
- High: Goochland
Source: CVRMLS. This data may not be complete. We recommend contacting the local school district to confirm school assignments for this home.


Get pre-qualified for a loan
At Zillow Home Loans, we can pre-qualify you in as little as 5 minutes with no impact to your credit score.An equal housing lender. NMLS #10287.
- Virginia
- Goochland County
- Goochland
- 23063
- 2315 Bexley Wood Run
Nearby cities
Nearby zip codes
Other Goochland Topics
