Beautiful, FURNISHED low maintenance home in popular Astoria Park. This fully furnished home has 3 bedrooms and 2 baths with an open floor plan in the living area. The kitchen is a gourmet cooks dream with plenty of cabinets and granite counter tops. There is an over sized work island perfect for any kind of cooking. The living area, dining area, and kitchen are all together making it great for entertaining your family or friends. The master suite is large with large master bath with double sinks and large shower. Off the back of the living area is a screened porch great to relax and have your favorite beverage or just entertaining. Astoria Park boasts low HOA fees and a prime location just minutes from Historic Downtown Conway. Enjoy unique shops, delightful eateries, and the picturesque Riverwalk along the Waccamaw River. Conway offers a welcoming community atmosphere with top-rated schools, beautiful parks, and a variety of cultural and recreational activities. Plus, you're just a short drive from the stunning beaches of Myrtle Beach, making weekend getaways or daily beach visits incredibly convenient. This home is more than just a place to live - it's a lifestyle. Schedule your showing today and start living the life you've always dreamed of in Conway.
For sale
Price cut: $10.9K (6/9)
$279,000
2315 Blackthorn Dr., Conway, SC 29526
3beds
1,515sqft
Single Family Residence
Built in 2021
6,969 Square Feet Lot
$273,600 Zestimate®
$184/sqft
$77/mo HOA
What's special
- 90 days |
- 208 |
- 15 |
Likely to sell faster than
Zillow last checked:
Listing updated:
Listed by:
Phil Kennedy 843-450-8061,
Century 21 Barefoot Realty
Source: CCAR,MLS#: 2610137 Originating MLS: Coastal Carolinas Association of Realtors
Originating MLS: Coastal Carolinas Association of RealtorsLoading...
Facts & features
Interior
Bedrooms & bathrooms
- Bedrooms: 3
- Bathrooms: 2
- Full bathrooms: 2
Rooms
- Room types: Foyer, Screened Porch, Utility Room
Primary bedroom
- Features: Ceiling Fan(s), Main Level Primary
- Level: First
Primary bathroom
- Features: Dual Sinks, Separate Shower
Dining room
- Features: Family/Dining Room
Family room
- Features: Ceiling Fan(s)
Kitchen
- Features: Breakfast Bar, Dishwasher, Kitchen Island, Pantry, Stainless Steel Appliances, Solid Surface Counters
Other
- Features: Entrance Foyer, Utility Room
Heating
- Central, Electric
Cooling
- Central Air
Appliances
- Included: Cooktop, Dishwasher, Disposal, Microwave, Range, Refrigerator, Dryer, Washer
- Laundry: Washer Hookup
Features
- Ceiling Fan(s), Dual Sinks, Furnished, Main Level Primary, Separate Shower, Window Treatments, Breakfast Bar, Entrance Foyer, Kitchen Island, Stainless Steel Appliances, Solid Surface Counters
- Flooring: Carpet, Luxury Vinyl, Luxury VinylPlank, Tile
- Windows: Window Treatments
- Furnished: Yes
Interior area
- Total structure area: 2,180
- Total interior livable area: 1,515 sqft
Property
Parking
- Total spaces: 6
- Parking features: Attached, Garage, Two Car Garage, Garage Door Opener
- Attached garage spaces: 2
Features
- Levels: One
- Stories: 1
- Patio & porch: Rear Porch, Porch, Screened
- Exterior features: Porch
Lot
- Size: 6,969 Square Feet
- Dimensions: 65' x 108' x 65' x 108'
- Features: Rectangular, Rectangular Lot
Details
- Additional parcels included: ,
- Parcel number: 36312010023
- Zoning: Residentia
- Special conditions: None
Construction
Type & style
- Home type: SingleFamily
- Architectural style: Ranch
- Property subtype: Single Family Residence
Materials
- Vinyl Siding
- Foundation: Slab
Condition
- Resale
- Year built: 2021
Utilities & green energy
- Water: Public
- Utilities for property: Cable Available, Electricity Available, Natural Gas Available, Sewer Available, Underground Utilities, Water Available
Community & HOA
Community
- Security: Smoke Detector(s)
- Subdivision: Astoria Park
HOA
- Has HOA: Yes
- Amenities included: Owner Allowed Motorcycle
- HOA fee: $77 monthly
Location
- Region: Conway
Financial & listing details
- Price per square foot: $184/sqft
- Date on market: 4/20/2026
- Listing terms: Cash,Conventional
- Electric utility on property: Yes
Estimated market value
$273,600
$260,000 - $287,000
$2,053/mo
Price history
| Date | Event | Price |
|---|---|---|
| 6/9/2026 | Price change | $279,000-3.8%$184/sqft |
Source:  CCAR #2610137 Report a problem CCAR #2610137 Report a problem | ||
| 4/20/2026 | Listed for sale | $289,900-3.3%$191/sqft |
Source: CCAR #2610137 Report a problem | ||
| 6/20/2025 | Listing removed | $299,900$198/sqft |
Source: CCAR #2512879 Report a problem | ||
| 6/11/2025 | Price change | $299,900-3.2%$198/sqft |
Source: CCAR #2512879 Report a problem | ||
| 5/22/2025 | Listed for sale | $309,900-4.6%$205/sqft |
Source: CCAR #2512879 Report a problem | ||
| 4/19/2022 | Sold | $325,000+4.8%$215/sqft |
Source: CCAR #2205984 Report a problem | ||
| 3/24/2022 | Pending sale | $310,000$205/sqft |
Source: CCAR #2205984 Report a problem | ||
| 3/23/2022 | Listed for sale | $310,000$205/sqft |
Source: CCAR #2205984 Report a problem | ||
Public tax history
Tax history is unavailable.
Monthly payment
Est. payment
Payment breakdown
Explore the cost of this home by adjusting the details. Changes won't be saved.Climate risks
Neighborhood: 29526
Nearby schools
GreatSchools rating
- 5/10Waccamaw Elementary SchoolGrades: PK-5Distance: 7.8 mi
- 7/10Black Water Middle SchoolGrades: 6-8Distance: 5.5 mi
- 7/10Carolina Forest High SchoolGrades: 9-12Distance: 5.5 mi
Schools provided by the listing agent
- Elementary: Waccamaw Elementary School
- Middle: Black Water Middle School
- High: Carolina Forest High School
Source: CCAR. This data may not be complete. We recommend contacting the local school district to confirm school assignments for this home.
- $302,5003 bd2 ba1.6k sqft2315 Blackthorn Dr LOT 168, Aria B Conway, SC 29526Off Market
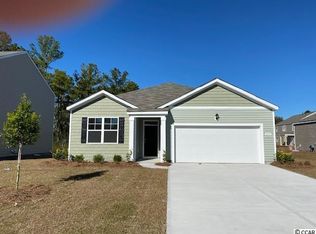
- $332,2003 bd3 ba2.1k sqft2311 Blackthorn Drive Penwell E LOT 169, Conway, SC 29526Off Market

- $275,7003 bd2 ba1.3k sqft2319 Blackthorn Dr LOT 167, Macon B Conway, SC 29526Off Market
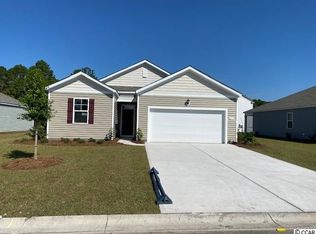
- $278,2003 bd2 ba1.3k sqft2326 Blackthorn Dr LOT 151, Macon A Conway, SC 29526Off Market

- $277,1003 bd2 ba1.3k sqft2314 Blackthorn Dr LOT 148, Macon A Conway, SC 29526Off Market
- $335,4003 bd3 ba2.1k sqft2297 Blackthorn Dr LOT 171, Penwell B Conway, SC 29526Off Market
- $399,3005 bd4 ba2.7k sqft2605 Muhly Ct LOT 165, Elle F Conway, SC 29526Off Market
- $459,9005 bd4 ba2.7k sqft2605 Muhly Ct, Conway, SC 29526Sold
A local agent can set up tours, give advice and negotiate with sellers.
A local lender can help you make sure your offer is ready when you are.
Similar homes
- $298,0003 bd2 ba1.5k sqft3923 Nandina Ct., Conway, SC 29526For Sale
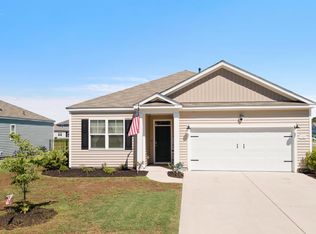
 MLS ID #2614498, Angie W Hannum, BHHS Myrtle Beach Real Estate. CCAR
 - $302,5003 bd2 ba1.5k sqft192 Long Leaf Pine Dr., Conway, SC 29526For Sale
 MLS ID #2611195, Nathan Dumbleton, Duncan Group Properties. CCAR
 - $325,0003 bd3 ba2k sqft424 Black Cherry Way, Conway, SC 29526For Sale
 MLS ID #2617233, Schmidt & Frasher Team, Keller Williams Innovate South. CCAR
 - $319,9003 bd2 ba1.4k sqft715 Tattlesbury Dr., Conway, SC 29526For Sale
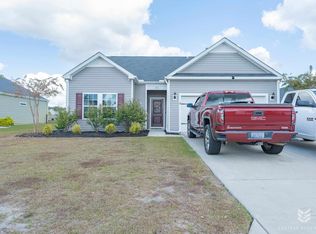 MLS ID #2604871, Salty Air Agents, Coastal Cove Realty Group. CCAR
 - $339,9004 bd3 ba1.9k sqft249 Astoria Park Loop, Conway, SC 29526For SaleMLS ID #2614551, Thomas E Beets, Beachfront Properties. CCAR
- $289,0003 bd2 ba1.4k sqft532 Whiddy Loop, Conway, SC 29526For SaleMLS ID #2609658, Tea Asllanaj, Realty ONE Group Dockside. CCAR
- $300,0003 bd2 ba1.5k sqft912 Cygnet Dr., Conway, SC 29526For SaleMLS ID #2617008, Larisa Esmat, INNOVATE Real Estate. CCAR
- $289,9003 bd2 ba1.4k sqft101 Palm Terrace Loop, Conway, SC 29526For SaleMLS ID #2600900, Iris J Borrero, RE/MAX Southern Shores. CCAR
- $255,0003 bd2 ba1.1k sqft153 Teddy Bear Circle, Conway, SC 29526For SaleMLS ID #2614140, Michael A Caso, Century 21 Palms Realty. CCAR
- $269,0004 bd2 ba1.6k sqft604 McClain Farm Ct., Conway, SC 29526For SaleMLS ID #2602384, Stacey L Campbell, RE/MAX Southern Shores. CCAR
- $369,9003 bd2 ba1.9k sqft112 Barons Bluff Dr., Conway, SC 29526For SaleMLS ID #2617433, Derek J MacLeod, INNOVATE Real Estate. CCAR
- $293,5003 bd2 ba1.5k sqft1014 Belsole Pl., Conway, SC 29526For SaleMLS ID #2606064, Julia Jurgielewicz, Jeff Cook Real Estate LPT Real. CCAR
- $275,0003 bd2 ba1.6k sqft142 Pine Forest Dr., Conway, SC 29526For SaleMLS ID #2606354, Jason M Cooksey, Realty ONE Group Dockside. CCAR
- $348,9994 bd2 ba1.8k sqft408 Windermere Lake Circle, Conway, SC 29526For SaleMLS ID #2614349, Lori Lentz-Widner, Century 21 The Harrelson Group. CCAR
- $314,9003 bd2 ba1.6k sqft220 Averyville Drive, Conway, SC 29526For Sale
 MLS ID #100527408, Gayle E. Sterling, Highgarden Real Estate of NC. Hive MLS
 - $265,0003 bd2 ba1.4k sqft305 Woodcross Court, Conway, SC 29527For SaleMLS ID #2617381, Blake Sloan, Sloan Realty Group. CCAR
- $294,5003 bd2 ba1.6k sqft221 Maple Oak Dr., Conway, SC 29526For SaleMLS ID #2517489, Amanda L Gunter, INNOVATE Real Estate. CCAR
- $285,0003 bd2 ba1.4k sqft3528 Merganser Dr. #Woodland Lakes, Conway, SC 29527For SaleMLS ID #2612448, Carolina Key Group, EXP Realty LLC. CCAR
- $335,0002 bd2 ba1.4k sqft325 Brighton Pl., Conway, SC 29526For SaleMLS ID #2604564, Ryan Korros Team, RE/MAX Southern Shores. CCAR
- $287,0003 bd2 ba1.4k sqft1228 Augustus Dr., Conway, SC 29527For SaleMLS ID #2603996, Kimiko M Cybak, Realty One Group Dockside Cnwy. CCAR
