Skip main navigation
Sold
  • $208,000

    2315 Caldwell Pl, Columbus, IN 47201

    3beds
    1,728sqft
    Residential, Single Family Residence
    Built in 1947
    7,405 Square Feet Lot
    $202,000 Zestimate®
    $120/sqft
    $1,737 Estimated rent

    Home value

    $202,000

    $178,000 - $228,000

    $1,737/mo

    Zestimate® history
    Loading
    Loading...

    Owner options

    List your home for rent

    $1,737/mo

    Rent Zestimate®

    Find your next renter with Zillow Rental Manager. Plus, with online applications, you can quickly screen prospective tenants – for free.

    Learn more

    $1,737/mo

    Rent Zestimate®

    Refinance and save

    $1,340/mo

    Est. payment

    Refinancing to a lower rate could help reduce your monthly payments and save thousands over the life of the loan.

    See today's rates

    $1,340/mo

    Est. payment

    Explore your selling options

    Work with a Zillow partner agent

    Leverage their expertise and Zillow's premium Showcase listings to get your home seen by more buyers.

    Get started

    List with your own agent

    Get your home in front of millions of buyers by listing it on Zillow.

    Learn how to do it

    Sell it yourself

    Take full control of how buyers see your home on Zillow by listing For Sale by Owner (FSBO).

    List your home

    What's special

    Semi finished basementPrivacy fenceCovered sunroomUpdated kitchenFresh paintRemodeled bathroomNew light fixtures
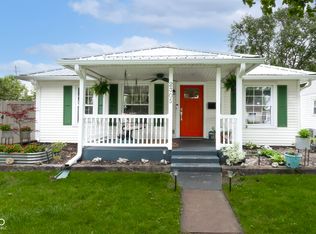
    Welcome to your dream home! This beautifully remodeled 3 bedrooms, 1 bath residence is ideally located just minutes from all your favorite shopping centers. house features include: A semi finished basement, perfect for additional storage or recreational space. An oversized 3 car garage, providing ample parking and storage options. A delightful covered sunroom, perfect for enjoying your morning coffee or unwinding after a long day. Recent upgrades throughout the home ensure modern comfort and style. Recent upgrades including: New vinyl flooring and baseboards trims, Remodeled bathroom with new vanity, tub, toilet seat, drain/water lines and vent fan. Fresh paint throughout the whole house and basement floor. New light fixtures and modern electric switches, sockets, breakers and smoke/co detectors. Updated kitchen with new countertops, deep sink, backsplash, cabinets, garbage disposal, new drain/water line and its comes with stainless steel appliances. Newly install HVAC system, including A/C, gas furnace, thermostat, new gas water heater, cleaned HVAC ducts with new registers. Many more upgrade like new door knobs, locks, blinds and landscaping. Washer- dryer are included. House comes with the privacy fence perfect for pets or kids. Don't miss out on this fantastic opportunity to own a well-appointed home in a prime location. Schedule your viewing today!

    Zillow last checked:

    Listing updated:

    Listed by:

    Rajwinder Kaur 317-985-1333,

    Diamond Realty, Inc

    Bought with:

    Steve Silver

    RE/MAX Professionals

    Source: MIBOR as distributed by MLS GRID,MLS#: 22026586MLS Logo

    Facts & features

    Interior

    Bedrooms & bathrooms
    • Bedrooms: 3
    • Bathrooms: 1
    • Full bathrooms: 1
    • Main level bathrooms: 1
    • Main level bedrooms: 3
    Primary bedroom
    • Features: Vinyl Plank
    • Level: Main
    • Area: 144 Square Feet
    • Dimensions: 12x12
    Bedroom 2
    • Features: Vinyl Plank
    • Level: Main
    • Area: 121 Square Feet
    • Dimensions: 11x11
    Bedroom 3
    • Features: Vinyl Plank
    • Level: Main
    • Area: 77 Square Feet
    • Dimensions: 11x7
    Dining room
    • Features: Vinyl Plank
    • Level: Main
    • Area: 108 Square Feet
    • Dimensions: 9x12
    Kitchen
    • Features: Vinyl Plank
    • Level: Main
    • Area: 132 Square Feet
    • Dimensions: 12x11
    Living room
    • Features: Vinyl Plank
    • Level: Main
    • Area: 168 Square Feet
    • Dimensions: 14x12
    Heating
    • Forced Air, Natural Gas
    Appliances
    • Included: Dishwasher, Dryer, Disposal, Gas Water Heater, Laundry Connection in Unit, Microwave, Electric Oven, Refrigerator, Washer
    • Laundry: Laundry Connection in Unit
    Features
    • Attic Access
    • Basement: Finished Ceiling,Finished Walls
    • Attic: Access Only
    Interior area
    • Total structure area: 1,728
    • Total interior livable area: 1,728 sqft
    • Finished area below ground: 864

    Property

    Parking
    • Total spaces: 3
    • Parking features: Detached
    • Garage spaces: 3
    Features
    • Levels: One
    • Stories: 1
    • Patio & porch: Covered
    Lot
    • Size: 7,405 Square Feet
    Details
    • Parcel number: 039618420000600005
    • Horse amenities: None

    Construction

    Type & style
    • Home type: SingleFamily
    • Architectural style: Ranch
    • Property subtype: Residential, Single Family Residence
    Materials
    • Vinyl Siding
    • Foundation: Block
    Condition
    • New construction: No
    • Year built: 1947

    Utilities & green energy

    • Water: Municipal/City

    Community & HOA

    Community
    • Subdivision: N Mobley Heights
    HOA
    • Has HOA: No
    Location
    • Region: Columbus

    Financial & listing details

    • Price per square foot: $120/sqft
    • Tax assessed value: $173,000
    • Annual tax amount: $1,502
    • Date on market: 3/13/2025
    • Cumulative days on market: 38 days

    Price history

    DateEventPrice
    5/12/2025Sold$208,000-3.3%$120/sqft
    Source: MIBOR as distributed by MLS GRID #22026586 Report a problem
    4/18/2025Pending sale$215,000$124/sqft
    Source: MIBOR as distributed by MLS GRID #22026586 Report a problem
    3/13/2025Listed for sale$215,000+1753.1%$124/sqft
    Source: MIBOR as distributed by MLS GRID #22026586 Report a problem
    1/24/2025Sold$11,602-89.5%$7/sqft
    Source: Public Record Report a problem
    12/5/2016Sold$110,000$64/sqft
    Source: MIBOR as distributed by MLS GRID #21431488 Report a problem
    11/8/2016Pending sale$110,000$64/sqft
    Source: Berkshire Hathaway Home #21431488 Report a problem
    7/20/2016Listed for sale$110,000$64/sqft
    Source: Berkshire Hathaway Home #21431488 Report a problem

    Public tax history

    YearProperty taxesTax assessment
    2025$1,562 +4%$173,000 +18.3%
    2024$1,502 -4.3%$146,300 +1.9%
    2023$1,569 +27.9%$143,600 +0.8%
    2022$1,227 +34.1%$142,400 +18.1%
    2021$915 +15.3%$120,600 +19.2%
    2020$793 +4.9%$101,200 +3.9%
    2019$756 +6.1%$97,400 +2%
    2018$713 +2.2%$95,500 +3.2%
    2017$697 +4%$92,500
    2016$670 +1.5%$92,500 +4.6%
    2014$661 $88,400 -0.5%
    2013$661 +13.3%$88,800 +6.6%
    2012$583 -13%$83,300 -6.1%
    2011$670 +2.6%$88,700
    2010$653 +8.9%$88,700
    2009$600 +32.2%$88,700 +1.7%
    2007$454 $87,200 +7.5%
    2006-- $81,100 +19.1%
    2005-- $68,100
    Find assessor info on the county website

    Neighborhood: 47201

    Nearby schools

    GreatSchools rating
    Get pre-qualified for a loan
    At Zillow Home Loans, we can pre-qualify you in as little as 5 minutes with no impact to your credit score.

    An equal housing lender. NMLS #10287.

    Sell for more on Zillow
    Get a Zillow Showcase℠ listing at no additional cost and you could sell for .
    $202,000
    2% more
    +$4,040
    With Zillow Showcase(estimated)
    $206,040