Skip main navigation
Active
  • Price cut: $5.5K (7/7)
    $160,000

    2315 California Ave, Fort Wayne, IN 46805

    3beds
    1,272sqft
    : 
    Loading
    Get pre-qualified
    Single Family Residence
    Built in 1925
    3,049 Square Feet Lot
    $161,300 Zestimate®
    $--/sqft
    $-- HOA

    What's special

    Full unfinished basementDining areaOriginal craftsmanship throughoutAlley accessWelcoming foyer entryExposed wood ceilingsPlenty of natural light
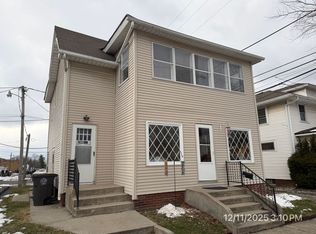
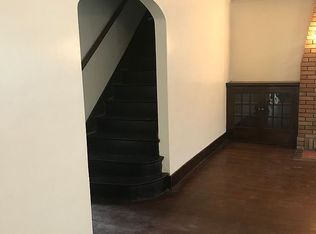
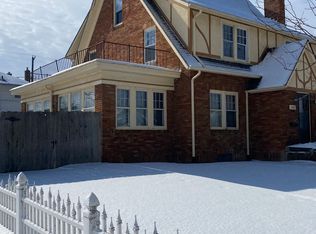

    Welcome home to 2315 California Avenue, a charming 3 bedroom, 1.5 bathroom, 2 story home nestled in the heart of 46805. With 1,272sqft of living space, this residence perfectly blends timeless character, modern potential, and the energy of city living. Step through the welcoming foyer entry and feel the warmth of original craftsmanship throughout plus a recently updated full bathroom! Crown molding, arched doorways, and natural woodwork give each room a sense of history and charm. The inviting living room features hardwood flooring and exposed wood ceilings, creating a cozy and elegant atmosphere. Flow seamlessly into the dining area, where you can easily imagine gatherings with friends and family, and then into a bright kitchen complete with a dishwasher and gas range. Upstairs, 3 comfortable bedrooms provide plenty of natural light and space to make your own. The home also features a full unfinished basement, ideal for storage or future finishing possibilities. With 100 amp service and an electric water heater, this home is ready for your personal touch—whether you’re looking for your next residence or an excellent investment opportunity in one of Fort Wayne’s most desirable urban neighborhoods. Step outside to enjoy your privacy fenced backyard, complete with alley access and a detached garage for convenient off-street parking. The rear home entry adds additional flexibility for everyday living. The location truly enhances the appeal of this home. Enjoy close proximity to Northside Park, Lakeside Park, Klug Park, and Allen County War Memorial Coliseum. Whether you’re a first-time buyer, an investor seeking potential, or someone who loves classic architecture with character and convenience, 2315 California Avenue is ready to welcome you home! Inspections are okay and seller prefers to sell as-is. This home is eligible for no money down conventional financing with no PMI and is also eligible for a grant up to $10,000 for closing costs, home inspections and appraisal. For more information, please ask.
    106 days
    |
    2,043
    |
    136
    |

    Zillow last checked:

    Listing updated:

    Listed by:

    Warren Barnes Cell:260-438-5639,

    North Eastern Group Realty

    Source: IRMLS,MLS#: 202609860MLS Logo

    Loading...

      Facts & features

      Interior

      Bedrooms & bathrooms
      • Bedrooms: 3
      • Bathrooms: 2
      • Full bathrooms: 1
      • 1/2 bathrooms: 1
      Bedroom 1
      • Level: Upper
      Bedroom 2
      • Level: Upper
      Dining room
      • Level: Main
      • Area: 156
      • Dimensions: 13 x 12
      Kitchen
      • Level: Main
      • Area: 162
      • Dimensions: 18 x 9
      Living room
      • Level: Main
      • Area: 399
      • Dimensions: 21 x 19
      Office
      • Level: Main
      • Area: 96
      • Dimensions: 12 x 8
      Heating
      • Natural Gas, Forced Air
      Cooling
      • None, Ceiling Fan(s)
      Appliances
      • Included: Range/Oven Hook Up Gas, Dishwasher, Refrigerator, Gas Range, Electric Water Heater
      • Laundry: Gas Dryer Hookup, Washer Hookup
      Features
      • Ceiling Fan(s), Crown Molding, Natural Woodwork, Tub/Shower Combination
      • Flooring: Hardwood, Laminate, Tile, Vinyl
      • Doors: Six Panel Doors
      • Basement: Full,Unfinished,Brick,Concrete
      • Has fireplace: No
      • Fireplace features: None
      Interior area
      • Total structure area: 1,844
      • Total interior livable area: 1,272 sqft
      • Finished area above ground: 1,272
      • Finished area below ground: 0

      Property

      Parking
      • Total spaces: 1
      • Parking features: Detached, Asphalt
      • Garage spaces: 1
      • Has uncovered spaces: Yes
      Features
      • Levels: Two
      • Stories: 2
      • Patio & porch: Enclosed
      • Fencing: Privacy,Wood
      • Waterfront features: None
      Lot
      • Size: 3,049 Square Feet
      • Dimensions: 75x38
      • Features: Level, 0-2.9999, City/Town/Suburb, Near Walking Trail
      Details
      • Parcel number: 020736259009.000074
      • Zoning: R1
      • Zoning description: Single Family Residential

      Construction

      Type & style
      • Home type: SingleFamily
      • Property subtype: Single Family Residence
      Materials
      • Vinyl Siding, Wood Siding
      • Roof: Asphalt,Shingle,Dimensional Shingles
      Condition
      • New construction: No
      • Year built: 1925

      Utilities & green energy

      • Gas: NIPSCO
      • Sewer: City
      • Water: City, Fort Wayne City Utilities

      Community & HOA

      Community
      • Features: Sidewalks
      • Security: Smoke Detector(s)
      • Subdivision: Pettits
      Location
      • Region: Fort Wayne

      Financial & listing details

      • Tax assessed value: $116,600
      • Annual tax amount: $2,094
      • Date on market: 3/25/2026
      • Listing terms: Cash,Conventional,FHA,VA Loan
      • Road surface type: Paved

        Estimated market value

        $161,300

        $153,000 - $169,000

        $1,430/mo

        Price history

        DateEventPrice
        7/7/2026Price change$160,000-3.3%
        Source: IRMLS #202609860 Report a problem
        6/11/2026Price change$165,500-2.1%
        Source: IRMLS #202609860 Report a problem
        3/25/2026Listed for sale$169,000
        Source: IRMLS #202609860 Report a problem
        2/10/2026Listing removed$169,000
        Source: IRMLS #202544255 Report a problem
        1/26/2026Price change$169,000-3.4%
        Source: IRMLS #202544255 Report a problem
        1/20/2026Price change$175,000-2.7%
        Source: IRMLS #202544255 Report a problem
        12/2/2025Price change$179,900-2.8%
        Source: IRMLS #202544255 Report a problem
        11/15/2025Price change$185,000-2.6%
        Source: IRMLS #202544255 Report a problem
        11/7/2025Listed for sale$190,000+493.8%
        Source: IRMLS #202544255 Report a problem
        11/15/2023Listing removed--
        Source: Zillow Rentals Report a problem
        10/28/2023Price change$1,100+10%$1/sqft
        Source: Zillow Rentals Report a problem
        10/26/2023Listed for rent$1,000$1/sqft
        Source: Zillow Rentals Report a problem
        12/16/2011Sold$32,000-20%$25/sqft
        Source: Agent Provided Report a problem
        11/5/2011Price change$39,995+25%$31/sqft
        Source: CENTURY 21 Bradley Realty, Inc. #201112115 Report a problem
        10/24/2011Listed for sale$32,000-14.7%$25/sqft
        Source: Century 21 Bradley #201009502 Report a problem
        9/1/2011Listing removed$37,500$29/sqft
        Source: CENTURY 21 Bradley Realty, Inc. #201009502 Report a problem
        5/8/2011Price change$37,500-2.6%$29/sqft
        Source: Bradley Realty, Inc. #201009502 Report a problem
        3/23/2011Price change$38,500-2.5%$30/sqft
        Source: CENTURY 21 Bradley Realty, Inc. #201009502 Report a problem
        3/2/2011Price change$39,500-8.1%$31/sqft
        Source: CENTURY 21 Bradley Realty, Inc. #201009502 Report a problem
        2/5/2011Price change$43,000-4.4%$34/sqft
        Source: CENTURY 21 Bradley Realty, Inc. #201009502 Report a problem
        12/3/2010Price change$45,000-23.6%$35/sqft
        Source: Century 21 Bradley #201009502 Report a problem
        9/16/2010Price change$58,900-7.8%$46/sqft
        Source: CENTURY 21 Bradley Realty, Inc. #201009502 Report a problem
        8/24/2010Price change$63,900-3%$50/sqft
        Source: CENTURY 21 Bradley Realty, Inc. #201009502 Report a problem
        8/4/2010Listed for sale$65,900$52/sqft
        Source: CENTURY 21 Bradley Realty, Inc #201009502 Report a problem

        Public tax history

        YearProperty taxesTax assessment
        2025$3,256 +43.1%$116,600 -18.1%
        2024$2,275 +4.2%$142,400 +43.1%
        2023$2,182 +4.9%$99,500 +2.5%
        2022$2,081 +8.4%$97,100 +4.5%
        2021$1,919 +6.8%$92,900 +5.9%
        2020$1,797 +7.4%$87,700 +6.3%
        2019$1,673 +15.6%$82,500 +8.1%
        2018$1,447 +1.7%$76,300 +16.7%
        2017$1,423 -11.5%$65,400 +0.2%
        2016$1,608 -2.9%$65,300 -18.1%
        2014$1,656 +137%$79,700 -0.9%
        2013$699 +49%$80,400 +8.9%
        2011$469 $73,800 +2.1%
        2010-- $72,300 +3.3%
        2007-- $70,000 +28.2%
        2005-- $54,600
        2004-- $54,600 +134.3%
        2001-- $23,300 +199.9%
        1999-- $7,770

        Find assessor info on the county website

        Monthly payment

        Est. payment

        Payment breakdown

        Explore the cost of this home by adjusting the details. Changes won't be saved.
        All calculations are estimates and provided by Zillow, Inc. for informational purposes only. Actual amounts may vary.
        HOA fees may include property taxes on listings classified as Co-Ops. Contact the listing agent and/or owner for fee details.
        Mortgage interest rates are dependent on a number of factors, including credit score, down payment, and repayment length. Interest rate data provided by Zillow Group Marketplace, Inc. as of 1/1/1970 from various mortgage lenders with which we have lead or other similar arrangements; the Estimated Payment is an average of those rates.
        See how much you could borrow to make a competitive offer.

        Climate risks

        Neighborhood: Northside

        Getting around

        78 / 100
        Very Walkable
        41 / 100
        Some Transit
        56 / 100
        Bikeable

        Nearby schools

        GreatSchools rating
        Schools provided by the listing agent
        • Elementary: Forest Park
        • Middle: Lakeside
        • High: North Side
        • District: Fort Wayne Community

        Source: IRMLS. This data may not be complete. We recommend contacting the local school district to confirm school assignments for this home.

        A local agent can set up tours, give advice and negotiate with sellers.

        Browse local experts

        Similar homes

        Skip to the end of the carouselSkip to the beginning of the carousel