Skip main navigation
Off market
  • $322,700

    2315 Carlisle Dr, Champaign, IL 61821

    4beds
    2,386sqft
    SingleFamily
    Built in 1965
    0.29 Acres Lot
    $322,700 Zestimate®
    $135/sqft
    $3,183 Estimated rent

    Home value

    $322,700

    $303,000 - $345,000

    $3,183/mo

    Zestimate® history
    Loading
    Loading...

    Owner options

    List your home for rent

    $3,183/mo

    Rent Zestimate®

    Find your next renter with Zillow Rental Manager. Plus, with online applications, you can quickly screen prospective tenants – for free.

    Learn more

    $3,183/mo

    Rent Zestimate®

    Refinance and save

    $2,408/mo

    Est. payment

    Refinancing to a lower rate could help reduce your monthly payments and save thousands over the life of the loan.

    See today's rates

    $2,408/mo

    Est. payment

    Explore your selling options

    Work with a Zillow partner agent

    Leverage their expertise and Zillow's premium Showcase listings to get your home seen by more buyers.

    Get started

    List with your own agent

    Get your home in front of millions of buyers by listing it on Zillow.

    Learn how to do it

    Sell it yourself

    Take full control of how buyers see your home on Zillow by listing For Sale by Owner (FSBO).

    List your home

    What's special

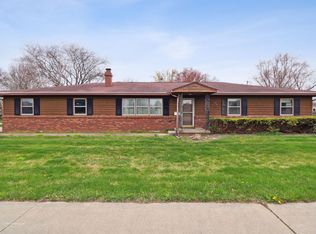
    CALL Owner Directly at 217-714-7319 -- The home at 2315 Carlisle Drive in Champaign sets on a corner lot. It is thoughtfully laid out to gracefully adapt to your home lifestyle needs. There are four bedrooms and three full baths, a family room with a kitchenette, a dining room, a living room, and a gorgeous full kitchen with granite counters. Those granite countertops compliment the softer touches like the glass cabinetry over the breakfast bar and the under-counter lighting. The built-in kitchen appliances, the stove, microwave, and dishwasher, have been upgraded, too. The kitchen opens to the dining area. It has space enough to seat a table of ten, with room to spare for a china cabinet and buffet. The kitchen is tiled. The living areas and three of the four bedrooms are adorned with luxurious bamboo floors. The master suite is spacious and opens to the pool deck for those private occasions when you just want to slip into the water. The in-ground pool is heated and always at the right temperature. Rather like the walk-in six-by-six foot master bath shower. Here there is a control to regulate the water temperature as you choose between the three showerheads, including the ceiling-mounted rainfall nozzle. The whole master suite is designed for you to wash the stress of the day away. The small touches throughout the home are exacting and add refinement. The living room, for instance, includes built-in surround sound speakers and is hardwired for the best possible streaming 4K viewing experience. The home functions as one fully integrated family space but can easily be reconfigured. The fourth bedroom and the family room with kitchenette can be isolated as a mother-in-law suite. Or the bedroom, which has an outside entrance to the separate second drive can serve as an entryway to a home business like a daycare. It could even be a single room office space for a brokerage or insurance agency. The home offers possibilities and opportunities. Additional offerings include a 3 car garage, fenced yard, huge deck, pool, lower county (outside city limit) taxes. Convenient to shopping, dining, and a park. The pool heater was replaced in 2020. The filter in 2018. The pump in 2015.

    This property is not currently displayed as for sale or rent on Zillow. This may be different from what's on other websites or public sources.
    Facts & features

    Interior

    Bedrooms & bathrooms
    • Bedrooms: 4
    • Bathrooms: 3
    • Full bathrooms: 3
    Heating
    • Forced air, Gas
    Cooling
    • Central
    Appliances
    • Included: Dishwasher, Garbage disposal, Microwave, Range / Oven
    Features
    • Flooring: Tile, Hardwood
    • Has fireplace: No
    Interior area
    • Total interior livable area: 2,386 sqft

    Property

    Parking
    • Parking features: None
    Features
    • Exterior features: Brick
    Lot
    • Size: 0.29 Acres
    Details
    • Parcel number: 32023379010

    Construction

    Type & style
    • Home type: SingleFamily
    Condition
    • Year built: 1965

    Utilities & green energy

    • Sewer: Sewer-Public

    Community & HOA

    Location
    • Region: Champaign

    Financial & listing details

    • Price per square foot: $135/sqft
    • Tax assessed value: $253,170
    • Annual tax amount: $25

    Price history

    DateEventPrice
    3/24/2021Listing removed--
    Source: Owner Report a problem
    9/22/2020Sold$225,000-2.1%$94/sqft
    Source: Public Record Report a problem
    8/16/2020Pending sale$229,900$96/sqft
    Source: Owner Report a problem
    8/10/2020Listed for sale$229,900$96/sqft
    Source: Owner Report a problem
    7/1/2019Listing removed$229,900$96/sqft
    Source: Keller Williams Realty The Real Estate Center #10319090 Report a problem
    6/14/2019Price change$229,900-3.2%$96/sqft
    Source: Keller Williams Realty The Real Estate Center #10319090 Report a problem
    6/11/2019Price change$237,400-1%$99/sqft
    Source: Keller Williams Realty The Real Estate Center #10319090 Report a problem
    3/25/2019Listed for sale$239,900+26.3%$101/sqft
    Source: KELLER WILLIAMS-TREC #10319090 Report a problem
    9/6/2005Sold$190,000$80/sqft
    Source: Public Record Report a problem

    Public tax history

    YearProperty taxesTax assessment
    2024$25 -99.5%$84,390 +8.3%
    2023$5,552 +4.4%$77,920 +7.2%
    2022$5,318 +2.5%$72,690 +1.8%
    2021$5,190 +10.1%$71,400 +1%
    2020$4,715 $70,690 +5.9%
    2019-- $66,760 +1.4%
    2018-- $65,810
    2017$4,292 +13.6%$65,810 +1.3%
    2016$3,779 $64,940
    2015$3,779 +11.1%$64,940 +12.1%
    2014$3,401 +1.8%$57,930
    2013$3,342 -2.6%$57,930
    2012$3,431 +0.6%$57,930 -6%
    2011$3,412 +1.7%$61,630 -5.5%
    2010$3,354 $65,240 -2.1%
    2009-- $66,640
    2008-- $66,640 -7%
    2007$3,647 +27.4%$71,660 +28.2%
    2006$2,864 +4.8%$55,910 +6.7%
    2005$2,734 +2.2%$52,400 +2.3%
    2004$2,675 +5.6%$51,220 +5.5%
    2003$2,534 +0.7%$48,560 +5.7%
    2002$2,515 +3.6%$45,960 +3.5%
    2001$2,429 +3.5%$44,400 +3.6%
    2000$2,347 $42,850
    Find assessor info on the county website

    Neighborhood: 61821

    Nearby schools

    GreatSchools rating
    Schools provided by the listing agent
    • High: CENTENNIAL HIGH SCHOOL

    Source: The MLS. This data may not be complete. We recommend contacting the local school district to confirm school assignments for this home.

    Sell for more on Zillow
    Get a Zillow Showcase℠ listing at no additional cost and you could sell for .
    $322,700
    2% more
    +$6,454
    With Zillow Showcase(estimated)
    $329,154
    Sell for more on Zillow
    Get a Zillow Showcase℠ listing at no additional cost and you could sell for .
    $322,700
    2% more
    +$6,454
    With Zillow Showcase(estimated)
    $329,154