Welcome to this beautifully updated two-story home in the highly sought-after Willow Woods community, offering 5 spacious bedrooms, a brand-new 2026 roof and gutters, and professionally landscaped front and back yards. A welcoming foyer showcases a fully remodeled 2026 powder room and a stunning refinished hardwood staircase with modern white accents. Refinished hardwood floors in the living room, dining room, and family room enhance the home's warmth and charm. The bright living room features patio access, while the elegant formal dining room provides the perfect setting for gatherings and entertaining.The spacious kitchen features stainless steel appliances, granite countertops, stylish backsplash, center island with breakfast bar, and a generous eating area perfect for everyday living. The adjacent laundry room, freshly painted in 2026, provides exterior access, garage access, and an additional refrigerator for added convenience. The inviting family room offers refinished hardwood flooring and a sliding glass door leading to the backyard, creating a seamless indoor-outdoor living experience. Upstairs, the thoughtfully designed layout includes a spacious primary suite with a large walk-in closet featuring custom built-ins and a private bath with dual vanities and a whirlpool tub.Four additional bedrooms provide flexible living options, including one ideal for a home office. The beautifully remodeled 2026 hallway bath with dual sinks serves the remaining bedrooms, offering both convenience and functionality. The fully finished basement expands the living space with a large recreation room, a half bath, a wet bar, and a wine refrigerator, making it the perfect space for entertaining guests, exercising, or enjoying everyday activities. Additional highlights include a security camera and alarm system. Enjoy an unbeatable location within walking distance to shopping, dining, bus transportation, and Willow Park with basketball and tennis courts. Conveniently located near Maple School and Glenbrook North High School. Move-in ready and loaded with updates-schedule your showing today!
Closed
$955,000
2315 Castilian Cir, Northbrook, IL 60062
5beds
3,074sqft
Single Family Residence
Built in 1975
0.35 Acres Lot
$958,800 Zestimate®
$311/sqft
$6,299 Estimated rent
Home value
$958,800
$873,000 - $1.05M
$6,299/mo
Zestimate® history
Owner options
List your home for rent
$6,299/mo
Rent Zestimate®
Find your next renter with Zillow Rental Manager. Plus, with online applications, you can quickly screen prospective tenants – for free.
$6,299/mo
Rent Zestimate®
Refinance and save
$5,621/mo
Est. payment
Refinancing to a lower rate could help reduce your monthly payments and save thousands over the life of the loan.
$5,621/mo
Est. payment
Explore your selling options
Work with a Zillow partner agent
Leverage their expertise and Zillow's premium Showcase listings to get your home seen by more buyers.
Get startedList with your own agent
Get your home in front of millions of buyers by listing it on Zillow.
Learn how to do itSell it yourself
Take full control of how buyers see your home on Zillow by listing For Sale by Owner (FSBO).
List your homeWhat's special
Beautifully updated two-story homeGenerous eating areaWelcoming foyerElegant formal dining roomStylish backsplashGranite countertops
Zillow last checked:
Listing updated:
Listed by:
Jane Lee 847-295-0800,
RE/MAX Top Performers
Bought with:
Nicole Giese
@properties Christie's International Real Estate
Source: MRED as distributed by MLS GRID,MLS#: 12684409
Facts & features
Interior
Bedrooms & bathrooms
- Bedrooms: 5
- Bathrooms: 4
- Full bathrooms: 2
- 1/2 bathrooms: 2
Rooms
- Room types: Bedroom 5, Eating Area, Recreation Room, Foyer
Primary bedroom
- Features: Flooring (Carpet), Window Treatments (All), Bathroom (Full, Double Sink, Whirlpool & Sep Shwr)
- Level: Second
- Area: 272 Square Feet
- Dimensions: 17X16
Bedroom 2
- Features: Flooring (Carpet), Window Treatments (All)
- Level: Second
- Area: 169 Square Feet
- Dimensions: 13X13
Bedroom 3
- Features: Flooring (Carpet), Window Treatments (All)
- Level: Second
- Area: 156 Square Feet
- Dimensions: 13X12
Bedroom 4
- Features: Flooring (Carpet), Window Treatments (All)
- Level: Second
- Area: 195 Square Feet
- Dimensions: 15X13
Bedroom 5
- Features: Flooring (Carpet), Window Treatments (All)
- Level: Second
- Area: 195 Square Feet
- Dimensions: 15X13
Dining room
- Features: Flooring (Hardwood), Window Treatments (All)
- Level: Main
- Area: 260 Square Feet
- Dimensions: 20X13
Eating area
- Features: Flooring (Ceramic Tile), Window Treatments (All)
- Level: Main
- Area: 150 Square Feet
- Dimensions: 15X10
Family room
- Features: Flooring (Hardwood), Window Treatments (All)
- Level: Main
- Area: 357 Square Feet
- Dimensions: 21X17
Foyer
- Features: Flooring (Ceramic Tile)
- Level: Basement
- Area: 80 Square Feet
- Dimensions: 10X8
Kitchen
- Features: Kitchen (Eating Area-Breakfast Bar, Island, Pantry-Closet), Flooring (Ceramic Tile), Window Treatments (All)
- Level: Main
- Area: 192 Square Feet
- Dimensions: 16X12
Laundry
- Features: Flooring (Ceramic Tile)
- Level: Main
- Area: 105 Square Feet
- Dimensions: 15X7
Living room
- Features: Flooring (Hardwood), Window Treatments (All)
- Level: Main
- Area: 405 Square Feet
- Dimensions: 27X15
Recreation room
- Features: Flooring (Ceramic Tile)
- Level: Basement
- Area: 1147 Square Feet
- Dimensions: 37X31
Heating
- Natural Gas, Forced Air
Cooling
- Central Air
Appliances
- Included: Range, Microwave, Dishwasher, Refrigerator, Washer, Dryer, Disposal, Stainless Steel Appliance(s), Wine Refrigerator, Range Hood
- Laundry: Main Level, Sink
Features
- Wet Bar, Built-in Features, Walk-In Closet(s)
- Flooring: Hardwood
- Windows: Screens
- Basement: Finished,Full
- Number of fireplaces: 1
- Fireplace features: Attached Fireplace Doors/Screen, Gas Starter, Family Room
Interior area
- Total structure area: 3,074
- Total interior livable area: 3,074 sqft
Property
Parking
- Total spaces: 2
- Parking features: Brick Driveway, Garage Door Opener, Yes, Garage Owned, Attached, Garage
- Attached garage spaces: 2
- Has uncovered spaces: Yes
Accessibility
- Accessibility features: No Disability Access
Features
- Stories: 2
- Patio & porch: Patio
Lot
- Size: 0.35 Acres
- Dimensions: 117x173x32x185
- Features: Landscaped
Details
- Parcel number: 04212080230000
- Special conditions: List Broker Must Accompany
- Other equipment: TV-Dish, Ceiling Fan(s), Sump Pump, Sprinkler-Lawn
Construction
Type & style
- Home type: SingleFamily
- Property subtype: Single Family Residence
Materials
- Brick
- Roof: Asphalt
Condition
- New construction: No
- Year built: 1975
Utilities & green energy
- Electric: Circuit Breakers
- Sewer: Public Sewer
- Water: Lake Michigan
Community & HOA
Community
- Features: Park, Tennis Court(s), Curbs, Sidewalks, Street Lights, Street Paved
- Security: Security System
HOA
- Services included: None
Location
- Region: Northbrook
Financial & listing details
- Price per square foot: $311/sqft
- Tax assessed value: $623,080
- Annual tax amount: $13,949
- Date on market: 6/22/2026
- Listing terms: Conventional
- Ownership: Fee Simple
Price history
| Date | Event | Price |
|---|---|---|
| 8/24/2026 | Sold | $955,000-4.5%$311/sqft |
Source:  MRED as distributed by MLS GRID #12684409 Report a problem MRED as distributed by MLS GRID #12684409 Report a problem | ||
| 7/6/2026 | Contingent | $999,900$325/sqft |
Source: MRED as distributed by MLS GRID #12684409 Report a problem | ||
| 6/20/2026 | Price change | $999,900-4.8%$325/sqft |
Source: MRED as distributed by MLS GRID #12665440 Report a problem | ||
| 6/5/2026 | Listed for sale | $1,050,000$342/sqft |
Source: MRED as distributed by MLS GRID #12665440 Report a problem | ||
Public tax history
| Year | Property taxes | Tax assessment |
|---|---|---|
| 2024 | $13,949 +4.8% | $62,308 +0% |
| 2023 | $13,316 +3.1% | $62,306 |
| 2022 | $12,910 +3.9% | $62,306 +15.7% |
| 2021 | $12,429 +0.1% | $53,853 |
| 2020 | $12,411 -6.5% | $53,853 -13.6% |
| 2019 | $13,272 -3.9% | $62,355 +3.9% |
| 2018 | $13,816 +2% | $60,042 |
| 2017 | $13,547 +9.5% | $60,042 |
| 2016 | $12,376 +12.6% | $60,042 +23.8% |
| 2015 | $10,986 +2.4% | $48,505 |
| 2014 | $10,725 +1.4% | $48,505 |
| 2013 | $10,574 -1% | $48,505 -7.8% |
| 2012 | $10,680 +5.2% | $52,621 |
| 2011 | $10,148 +3.3% | $52,621 |
| 2010 | $9,824 -6.8% | $52,621 -17.5% |
| 2009 | $10,540 +8% | $63,787 -7% |
| 2008 | $9,755 +3.1% | $68,589 -1% |
| 2007 | $9,463 +12.2% | $69,282 +20% |
| 2006 | $8,431 +3.5% | $57,741 |
| 2005 | $8,148 +2.7% | $57,741 |
| 2004 | $7,931 +7.6% | $57,741 +28.6% |
| 2003 | $7,373 -10.8% | $44,916 -12.3% |
| 2002 | $8,266 +13.7% | $51,195 |
| 2001 | $7,269 +5.1% | $51,195 +21.1% |
| 2000 | $6,915 +0.6% | $42,286 |
| 1999 | $6,874 | $42,286 |
Find assessor info on the county website
Neighborhood: 60062
Nearby homes
- $1,057,9004 bd4 ba3.7k sqft2327 Castilian Cir, Northbrook, IL 60062Off Market
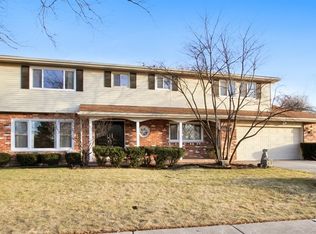
- $849,5004 bd3 ba2.8k sqft2650 Lisa Ct, Northbrook, IL 60062Off Market
- $682,9004 bd2 ba1.5k sqft2656 Lisa Ct, Northbrook, IL 60062Off Market
- $771,7005 bd2 ba2.7k sqft2339 Castilian Cir, Northbrook, IL 60062Off Market
- $942,1004 bd3 ba3k sqft2662 Lisa Ct, Northbrook, IL 60062Off Market
- $905,9004 bd3 ba2.6k sqft2308 Castilian Cir, Northbrook, IL 60062Off Market
- $660,0006 bd3 ba3.5k sqft2351 Castilian Cir, Northbrook, IL 60062Sold
- $839,0004 bd2 ba2.5k sqft2300 Castilian Cir, Northbrook, IL 60062Off Market
Nearby schools
GreatSchools rating
- 9/10Willowbrook Elementary SchoolGrades: PK-5Distance: 0.4 mi
- 9/10Maple SchoolGrades: 6-8Distance: 0.4 mi
- 10/10Glenbrook North High SchoolGrades: 9-12Distance: 0.5 mi
Schools provided by the listing agent
- Elementary: Willowbrook Elementary School
- Middle: Maple School
- High: Glenbrook North High School
- District: 30
Source: MRED as distributed by MLS GRID. This data may not be complete. We recommend contacting the local school district to confirm school assignments for this home.
Get a cash offer in 3 minutes
Find out how much your home could sell for in as little as 3 minutes with a no-obligation cash offer.
Estimated market value
$958,800
Get a cash offer in 3 minutes
Find out how much your home could sell for in as little as 3 minutes with a no-obligation cash offer.
Estimated market value
$958,800
- Illinois
- Cook County
- Northbrook
- 60062
- 2315 Castilian Cir
