Skip main navigation
Sold for $1,185,000
  • $1,185,000

    2315 Cedar Drive, East Marion, NY 11939

    3beds
    2,000sqft
    Single Family Residence, Residential
    Built in 1999
    0.93 Acres Lot
    $1,249,100 Zestimate®
    $593/sqft
    $5,031 Estimated rent

    Home value

    $1,249,100

    $1.16M - $1.35M

    $5,031/mo

    Zestimate® history
    Loading
    Loading...

    Owner options

    List your home for rent

    $5,031/mo

    Rent Zestimate®

    Find your next renter with Zillow Rental Manager. Plus, with online applications, you can quickly screen prospective tenants – for free.

    Learn more

    $5,031/mo

    Rent Zestimate®

    Refinance and save

    $8,148/mo

    Est. payment

    Refinancing to a lower rate could help reduce your monthly payments and save thousands over the life of the loan.

    See today's rates

    $8,148/mo

    Est. payment

    Explore your selling options

    Work with a Zillow partner agent

    Leverage their expertise and Zillow's premium Showcase listings to get your home seen by more buyers.

    Get started

    List with your own agent

    Get your home in front of millions of buyers by listing it on Zillow.

    Learn how to do it

    Sell it yourself

    Take full control of how buyers see your home on Zillow by listing For Sale by Owner (FSBO).

    List your home

    What's special


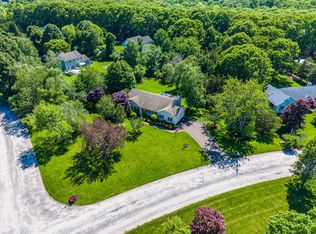
    Welcome to 2315 Cedar Drive, East Marion, Solar-Powered, Spacious, New Furnace and Mechanicals. This home offers an open concept floor plan with dedicated living room and dining room with a wood burning fireplace, plentiful natural light from all directions and has 3 bedrooms and 2 full bathrooms, including a spacious master bedroom with a walk-in closet and en-suite bathroom with a separate walk-in shower and jacuzzi tub, a spacious kitchen with center island & separate laundry room. In addition, there is an attached two car garage, a full basement with egress from an exterior staircase and unfinished attic space, both which could be finished, adding an additional 2,000 square feet of living space. There is a brand new 4 zone furnace and hot water heater. The home is situated on 0.93 of an acre, with plenty of room for an in-ground pool and pool house, in a private community with all power and utility lines buried underground and less than a ? of a mile to a Long Island Sound Beach. In the height of the summer, with air conditioning running continuously, the solar panels (which are owned, not leased) create more electricity than all the appliances and electrical equipment can consume. In fact, PSEG has credited the homeowner via a check in the mail (PSEG pays you for electricity) for creating more electricity from the solar panels than the home is able to consume. In addition, all of the mechanical utilities and appliances have been replaced and are brand new (less than a year old). There is a brand new Energy Kenetics System 2000 4-zone furnace, a new hot water heater, new split heating and air conditioning units, Samsung stainless steel refrigerator and dish washer, two wifi-enabled and remotely programmable ecobee thermostats, new ceiling fans throughout the home and hardwood flooring. The baseboard heat is run on oil and to reduce this expense, the split units powered by the solar panels supplement heating and cooling. In addition, the front porch and rear deck have been stained, the interior of the home, front door and shutters were recently painted and there is a new stainless steel kitchen sink and faucet. Come and discover this updated, move-in-ready North Fork sanctuary., Additional information: Appearance:mint,Interior Features:Guest Quarters

    Zillow last checked:

    Listing updated:

    Listed by:

    Alexander Aquino 631-477-2220,

    Douglas Elliman Real Estate 631-477-2220

    Bought with:

    Eric P. Elkin, 10401343369

    Compass Greater NY LLC

    Bridget Elkin, 10401343265

    Compass Greater NY LLC

    Source: OneKey® MLS as distributed by MLS GRID,MLS#: L3524665MLS Logo

    Facts & features

    Interior

    Bedrooms & bathrooms
    • Bedrooms: 3
    • Bathrooms: 2
    • Full bathrooms: 2
    Heating
    • Baseboard, Oil
    Cooling
    • Ductless
    Appliances
    • Included: Oil Water Heater
    Features
    • Eat-in Kitchen, Formal Dining, First Floor Bedroom, Primary Bathroom, Pantry
    • Flooring: Hardwood
    • Windows: Screens
    • Basement: Walk-Out Access,Full,Unfinished
    • Attic: Unfinished
    • Number of fireplaces: 1
    Interior area
    • Total structure area: 2,000
    • Total interior livable area: 2,000 sqft

    Property

    Parking
    • Parking features: Attached, Private
    Features
    • Patio & porch: Deck, Patio, Porch
    • Exterior features: Private Entrance
    Lot
    • Size: 0.93 Acres
    • Dimensions: 0.93
    • Features: Level
    Details
    • Parcel number: 1000022000500032000
    • Zoning: Residential

    Construction

    Type & style
    • Home type: SingleFamily
    • Architectural style: Ranch
    • Property subtype: Single Family Residence, Residential
    Materials
    • Vinyl Siding
    Condition
    • Year built: 1999

    Utilities & green energy

    • Sewer: Septic Tank
    • Utilities for property: Cable Available
    Green energy
    • Energy generation: Solar

    Community & HOA

    Community
    • Security: Security System
    HOA
    • Has HOA: No
    Location
    • Region: East Marion

    Financial & listing details

    • Price per square foot: $593/sqft
    • Tax assessed value: $1,018,182
    • Annual tax amount: $4,200
    • Date on market: 11/21/2024
    • Listing agreement: Exclusive Right To Lease

    Price history

    DateEventPrice
    3/21/2024Sold$1,185,000-0.8%$593/sqft
    Source: OneKey® MLS as distributed by MLS GRID #L3524665 Report a problem
    1/23/2024Pending sale$1,195,000$598/sqft
    Source: OneKey® MLS as distributed by MLS GRID #3524665 Report a problem
    1/9/2024Listed for sale$1,195,000+388.2%$598/sqft
    Source: OneKey® MLS as distributed by MLS GRID #3524665 Report a problem
    10/18/2000Sold$244,757+389.5%$122/sqft
    Source: Public Record Report a problem
    7/13/1999Sold$50,000$25/sqft
    Source: Public Record Report a problem

    Public tax history

    YearProperty taxesTax assessment
    2025-- $5,600
    2024-- $5,600
    2023-- $5,600
    2022-- $5,600
    2021-- $5,600
    2020-- $5,600
    2019-- $5,600 -3.4%
    2018-- $5,800
    2017$4,297 $5,800
    2016-- $5,800
    2015-- $5,800
    2014-- $5,800
    2013-- $5,800
    2012-- $5,800
    2011-- $5,800
    2010-- $5,800 -21.6%
    2009-- $7,400 -15.4%
    2008-- $8,750
    2007$5,618 +10%$8,750 -4.9%
    2005$5,105 -1.6%$9,200 -7.1%
    2004$5,188 +5.7%$9,900 +1%
    2003$4,910 +3.4%$9,800
    2002$4,748 $9,800
    2001-- $9,800 +600%
    2000$698 $1,400
    Find assessor info on the county website

    Neighborhood: 11939

    Nearby schools

    GreatSchools rating
    Schools provided by the listing agent
    • Elementary: Oysterponds Elementary School
    • Middle: Greenport High School
    • High: Greenport High School

    Source: OneKey® MLS as distributed by MLS GRID. This data may not be complete. We recommend contacting the local school district to confirm school assignments for this home.

    Get a cash offer in 3 minutes
    Find out how much your home could sell for in as little as 3 minutes with a no-obligation cash offer.
    Estimated market value
    $1,249,100
    Get a cash offer in 3 minutes
    Find out how much your home could sell for in as little as 3 minutes with a no-obligation cash offer.
    Estimated market value
    $1,249,100