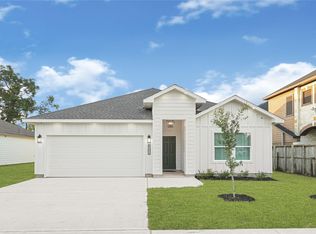
Appraisal December 23,2025. Step into this beautifully designed open-concept home, where modern elegance meets everyday comfort. The spacious kitchen features a striking waterfall-edge island with built-in seating—perfect for casual dining or entertaining. A sleek stove with an extendable pot filler adds convenience, while abundant cabinetry ensures you’ll never run out of storage.
The primary suite offers a spa-like retreat with a luxurious soaking tub and an oversized walk-in shower. Throughout the home, thoughtfully placed drop-down windows make cleaning a breeze—inside and out.
Enjoy year-round energy efficiency with full foam insulation, including the garage, which also boasts an insulated door. The backyard is ideal for gatherings, complete with a covered patio and plenty of space for outdoor entertaining. Buyer should confirm all room sizes.
New construction
$350,000
2315 Cedar St, Pearland, TX 77581
3beds
1,876sqft
:
Get pre-qualified$2,463/mo
Single Family Residence
Built in 2025
8,764 Square Feet Lot
$344,500 Zestimate®
$187/sqft
$-- HOA
What's special
Thoughtfully placed drop-down windowsCovered patioBeautifully designed open-concept homeOversized walk-in showerLuxurious soaking tubSpacious kitchenAbundant cabinetry
- 250 days |
- 198 |
- 18 |
Zillow last checked:
Listing updated:
Listed by:
Anella Hall TREC #0385370 832-473-6000,
Apex Realty Team
Source: HAR,MLS#: 29490413
Facts & features
Interior
Bedrooms & bathrooms
- Bedrooms: 3
- Bathrooms: 2
- Full bathrooms: 2
Rooms
- Room types: Family Room
Primary bathroom
- Features: Primary Bath: Double Sinks, Primary Bath: Soaking Tub, Secondary Bath(s): Tub/Shower Combo
Kitchen
- Features: Kitchen Island, Pot Filler, Soft Closing Cabinets, Soft Closing Drawers
Heating
- Natural Gas
Cooling
- Electric
Features
- All Bedrooms Down, En-Suite Bath, Primary Bed - 1st Floor, Split Plan, Walk-In Closet(s)
Interior area
- Total structure area: 1,876
- Total interior livable area: 1,876 sqft
Property
Parking
- Total spaces: 2
- Parking features: Attached, Garage Door Opener, Double-Wide Driveway
- Attached garage spaces: 2
Features
- Stories: 1
Lot
- Size: 8,764 Square Feet
- Features: Subdivided, 0 Up To 1/4 Acre
Details
- Parcel number: 84100029000
Construction
Type & style
- Home type: SingleFamily
- Architectural style: Contemporary,Traditional
- Property subtype: Single Family Residence
Materials
- Cement Siding, Stucco
- Foundation: Slab
- Roof: Composition
Condition
- New construction: Yes
- Year built: 2025
Details
- Builder name: Sargenz Construction
Utilities & green energy
- Sewer: Public Sewer
- Water: Public
Community & HOA
Community
- Subdivision: Willowcrest
Location
- Region: Pearland
Financial & listing details
- Price per square foot: $187/sqft
- Tax assessed value: $15,060
- Annual tax amount: $329
- Date on market: 11/15/2025
Estimated market value
$344,500
$327,000 - $362,000
$2,564/mo
Price history
| Date | Event | Price |
|---|---|---|
| 12/26/2025 | Price change | $350,000-4.1%$187/sqft |
Source:  HAR #29490413 Report a problem HAR #29490413 Report a problem | ||
| 11/15/2025 | Listed for sale | $365,000$195/sqft |
Source: HAR #29490413 Report a problem | ||
Public tax history
| Year | Property taxes | Tax assessment |
|---|---|---|
| 2025 | $329 -4.1% | $15,060 -3.9% |
| 2024 | $343 -1.6% | $15,670 |
| 2023 | $348 -7.7% | $15,670 |
| 2022 | $377 -5.9% | $15,670 |
| 2021 | $400 | $15,670 +30% |
| 2020 | -- | $12,050 |
| 2019 | $325 +0.4% | $12,050 |
| 2018 | $324 | $12,050 |
| 2017 | $324 -3.4% | $12,050 |
| 2016 | $335 | $12,050 |
| 2015 | $335 | $12,050 |
| 2008 | -- | $12,050 |
| 2006 | -- | $12,050 +37.6% |
| 2005 | -- | $8,760 +4.3% |
| 2004 | -- | $8,400 |
| 2003 | -- | $8,400 |
| 2002 | -- | $8,400 |
| 2001 | -- | $8,400 |
Find assessor info on the county website
Monthly payment
Est. payment
Payment breakdown
Explore the cost of this home by adjusting the details. Changes won't be saved.Climate risks
Neighborhood: 77581
Nearby schools
GreatSchools rating
- 10/10Leon High Sablatura Middle SchoolGrades: 5-6Distance: 0.9 mi
- 9/10Pearland Junior High WestGrades: 7-8Distance: 0.9 mi
- 8/10Pearland High SchoolGrades: 9-12Distance: 2.4 mi
Schools provided by the listing agent
- Elementary: Barbara Cockrell Elementary School
- Middle: Pearland Junior High West
- High: Pearland High School
Source: HAR. This data may not be complete. We recommend contacting the local school district to confirm school assignments for this home.
- $288,0003 bd2 ba1.4k sqft2313 Cedar St, Pearland, TX 77581For Sale

- $344,800-- bd-- ba-- sqft2317 Cedar St, Pearland, TX 77581Off Market
- $252,400-- bd8 ba1.2k sqft2311 Cedar St, Pearland, TX 77581Off Market
- $268,9003 bd2 ba1.6k sqft2316 Cedar St, Pearland, TX 77581Off Market
- $---- bd8 ba2.3k sqft2314 Cedar St, Pearland, TX 77581Sold
- $260,300-- bd8 ba1.3k sqft2318 Cedar St, Pearland, TX 77581Off Market
- $279,500-- bd8 ba1.5k sqft2312 Cedar St, Pearland, TX 77581Off Market
- $261,6003 bd2 ba1.6k sqft2309 Cedar St, Pearland, TX 77581Off Market
A local agent can set up tours, give advice and negotiate with sellers.
Similar homes
- $355,0003 bd2 ba2.1k sqft4802 Penton Meadow Ln, Rosharon, TX 77583For Sale
 MLS ID #79386505, Yanelly Salazar, Vive Realty LLC. HAR
 - $395,0004 bd3 ba2.3k sqft4823 Meadowglen Dr, Pearland, TX 77584For Sale
 MLS ID #38326302, Christiana McCarley, Thrive Realty & Co. HAR
 - $325,0003 bd3 ba2k sqft6747 Liverpool St, Houston, TX 77021New Construction
 MLS ID #33108597, Tonia Nicholas, Keller Williams Realty Southwest. HAR
 - $354,9004 bd2 ba1.7k sqft8221 Tareyton Ln, Houston, TX 77075New Construction
 MLS ID #68539533, Airan Arellano Torres, The Agency Team. HAR
 - $339,9994 bd4 ba2.4k sqft4749 Wilmington St #C, Houston, TX 77033New ConstructionMLS ID #84823743, Amanda Corral, Amada Agency Real Estate. HAR
- $339,9994 bd4 ba2.4k sqft4749 Wilmington St #A, Houston, TX 77033New ConstructionMLS ID #47260801, Amanda Corral, Amada Agency Real Estate. HAR
- $299,9003 bd2 ba1.4k sqft11919 Prosperity Point Dr, Houston, TX 77048For SaleMLS ID #93047612, Baldemar Montoya, Coldwell Banker Realty - Bellaire-Metropolitan. HAR
- $379,9003 bd2 ba2.1k sqft2603 Baycrest Dr, Houston, TX 77058For SaleMLS ID #93844430, Tuyet Nguyen, T & T Real Estate Company. HAR
- $329,9003 bd2 ba1.6k sqft4614 Edgemore St, Santa Fe, TX 77517For SaleMLS ID #71321326, Morgan Montgomery, Call It Closed Int'l Realty. HAR
- $309,0003 bd3 ba1.8k sqft2919 Crown Gate Dr, Houston, TX 77047For SaleMLS ID #7975041, Kristi Nations, Foundations Realty. HAR
- $349,0003 bd3 ba1.8k sqft716 Zoe St, Houston, TX 77020For SaleMLS ID #96826217, Yvette Rodriguez, Keller Williams Houston Central. HAR
- $349,9003 bd3 ba1.5k sqft3905 Willowbend Point Dr, Houston, TX 77025New ConstructionMLS ID #46162566, Gustavo A Miquilarena, Happen Houston. HAR
- $334,9003 bd3 ba1.9k sqft9605 Valeca Dr, Houston, TX 77075New ConstructionMLS ID #53565644, Patrick Burbridge, SERHANT.. HAR
- $354,9003 bd3 ba1.5k sqft3907 Willowbend Point Dr, Houston, TX 77025New ConstructionMLS ID #64808686, Gustavo A Miquilarena, Happen Houston. HAR
- $319,9994 bd3 ba1.8k sqft6037 S Acres Dr, Houston, TX 77048For SaleMLS ID #13244218, Osman Gutierrez, Keller Williams Realty Professionals. HAR
- $349,0003 bd3 ba1.8k sqft4702 Rawley St, Houston, TX 77020New ConstructionMLS ID #30634214, Gustavo A Miquilarena, Happen Houston. HAR
- $355,0003 bd3 ba1.5k sqft3405 Terry St, Houston, TX 77009For SaleMLS ID #17748888, Yesenia Morales Gonzalez, Nextgen Real Estate Properties. HAR
- $399,2504 bd2 ba2k sqft7040 Kinney St, Houston, TX 77087For SaleMLS ID #84585493, Brenda Hernandez, Framework Properties. HAR
- $328,0004 bd3 ba2.2k sqft1127 Curly Angora Ct, Rosharon, TX 77583For SaleMLS ID #36786204, Laura Cooper, eXp Realty LLC. HAR
- $355,0003 bd3 ba1.6k sqft3407 Terry St, Houston, TX 77009For SaleMLS ID #35948531, Yesenia Morales Gonzalez, Nextgen Real Estate Properties. HAR
