Skip main navigation
Sold for $275,000
  • $275,000

    2315 Chateaugay Loop, Owensboro, KY 42301

    4beds
    1,765sqft
    Single Family Residence, Residential
    Built in 1969
    8,236 Square Feet Lot
    $289,500 Zestimate®
    $156/sqft
    $1,669 Estimated rent

    Home value

    $289,500

    $263,000 - $318,000

    $1,669/mo

    Zestimate® history
    Loading
    Loading...

    Owner options

    List your home for rent

    $1,669/mo

    Rent Zestimate®

    Find your next renter with Zillow Rental Manager. Plus, with online applications, you can quickly screen prospective tenants – for free.

    Learn more

    $1,669/mo

    Rent Zestimate®

    Refinance and save

    $1,693/mo

    Est. payment

    Refinancing to a lower rate could help reduce your monthly payments and save thousands over the life of the loan.

    See today's rates

    $1,693/mo

    Est. payment

    Explore your selling options

    Work with a Zillow partner agent

    Leverage their expertise and Zillow's premium Showcase listings to get your home seen by more buyers.

    Get started

    List with your own agent

    Get your home in front of millions of buyers by listing it on Zillow.

    Learn how to do it

    Sell it yourself

    Take full control of how buyers see your home on Zillow by listing For Sale by Owner (FSBO).

    List your home

    What's special

    Inground poolOpen family areaDining areaLarge back porchLarge pantryNewer kitchenCeramic tile
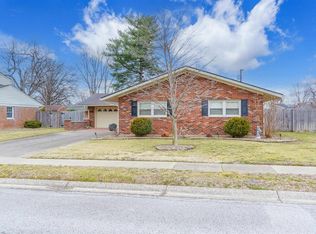
    Owner purchased a new home. A special home in Thorobred Acres is available with many extra's 4 bedrooms , 2 baths, open Family area and dining area. With 80" TV and wall cabinet, fireplace, dining area. Large pantry in newer kitchen and large back porch, 2 garages and a carport. 1765' living area, ceramic tile and dark flooring. The exterior has an inground pool with a pool house, separate buildings. AND PLENTY OF YARD SPACE AND PATIO AROUNGD THE POOL CALL MIKE OR TEXT FOR YOUR SHOWING 270-570-5454

    Zillow last checked:

    Listing updated:

    Listed by:

    Mike Garant 270-570-5454,

    ROSE REALTY

    Bought with:

    Olivia Randolph, 284966

    BHG Realty

    Source: Greater Owensboro Realtor Association,MLS#: 92434MLS Logo

    Facts & features

    Interior

    Bedrooms & bathrooms
    • Bedrooms: 4
    • Bathrooms: 2
    • Full bathrooms: 2
    Primary bedroom
    • Level: First
    Dining room
    • Features: Dining Area
    • Level: First
    Family room
    • Level: First
    Kitchen
    • Features: Breakfast Area
    • Level: First
    Living room
    • Level: First
    Heating
    • Fireplace(s), Forced Air, Natural Gas
    Cooling
    • Ceiling Fan(s), Gas, Central Air
    Appliances
    • Included: Dishwasher, Disposal, Microwave, Range, Refrigerator, Gas Water Heater
    • Laundry: W/D Hookup
    Features
    • Ceiling Fan(s), Other, Walk-in Shower
    • Flooring: Ceramic Tile, Other
    • Doors: Storm Door(s)
    • Windows: Replacement Windows, Window Treatments
    • Basement: None
    • Attic: Pull Down Stairs
    • Has fireplace: Yes
    • Fireplace features: Fireplace, Gas Log
    Interior area
    • Total structure area: 1,765
    • Total interior livable area: 1,765 sqft
    • Finished area above ground: 0
    • Finished area below ground: 0

    Property

    Parking
    • Total spaces: 4
    • Parking features: Carport, Attached, Detached, Concrete
    • Attached garage spaces: 4
    • Has carport: Yes
    • Has uncovered spaces: Yes
    Features
    • Levels: One
    • Stories: 1
    • Patio & porch: Patio, Rear Porch
    • Has private pool: Yes
    • Pool features: In Ground
    • Fencing: Fenced
    Lot
    • Size: 8,236 sqft
    • Dimensions: 58 x 142
    • Features: 50-75 Front, Plat, Landscaped
    Details
    • Additional structures: Workshop, Storage, Workshop/Farm Shop
    • Parcel number: 004221002400000

    Construction

    Type & style
    • Home type: SingleFamily
    • Architectural style: Ranch
    • Property subtype: Single Family Residence, Residential
    Materials
    • Brick
    • Foundation: Slab
    • Roof: 3-Tab,Shingle
    Condition
    • New construction: No
    • Year built: 1969

    Utilities & green energy

    • Sewer: Public Sewer
    • Water: Public
    • Utilities for property: Cable Available

    Community & neighborhood

    Location
    • Region: Owensboro
    • Subdivision: Thoroughbred Acres

    Price history

    DateEventPrice
    7/28/2025Sold$275,000-6.8%$156/sqft
    Source: Greater Owensboro Realtor Association #92434 Report a problem
    6/25/2025Pending sale$295,000$167/sqft
    Source: Greater Owensboro Realtor Association #92434 Report a problem
    6/25/2025Listed for sale$295,000+148.1%$167/sqft
    Source: Greater Owensboro Realtor Association #92434 Report a problem
    3/15/2005Sold$118,900$67/sqft
    Source: Public Record Report a problem

    Public tax history

    YearProperty taxesTax assessment
    2024$397 $198,300 +17.8%
    2023-- $168,300
    2022-- $168,300
    2021-- $168,300
    2020$337 -0.9%$168,300 +21.5%
    2019$341 -7.6%$138,500
    2018$368 -80.1%$138,500
    2017$1,851 $138,500
    2016$1,851 $138,500
    2015-- $138,500 +6.5%
    2014$337 $130,000
    2010-- $130,000
    2009-- $130,000

    Find assessor info on the county website

    Neighborhood: Shifley-York

    Nearby schools

    GreatSchools rating
    Schools provided by the listing agent
    • Elementary: Tamarack Elementary School
    • Middle: BRECKINRIDGE COUNTY MIDDLE SCHOOL
    • High: APOLLO HIGH SCHOOL

    Source: Greater Owensboro Realtor Association. This data may not be complete. We recommend contacting the local school district to confirm school assignments for this home.

    Get pre-qualified for a loan
    At Zillow Home Loans, we can pre-qualify you in as little as 5 minutes with no impact to your credit score.

    An equal housing lender. NMLS #10287.

    Sell for more on Zillow
    Get a Zillow Showcase℠ listing at no additional cost and you could sell for .
    $289,500
    2% more
    +$5,790
    With Zillow Showcase(estimated)
    $295,290