Skip main navigation
Closed
  • $895,000

    2315 Cherimoya Ln, Saint James City, FL 33956

    3beds
    1,568sqft
    Single Family Residence
    Built in 1999
    7,753 Square Feet Lot
    $-- Zestimate®
    $571/sqft
    $4,206 Estimated rent

    Home value

    Not available

    Estimated sales range

    Not available

    $4,206/mo

    Zestimate® history
    Loading
    Loading...

    Owner options

    List your home for rent

    $4,206/mo

    Rent Zestimate®

    Find your next renter with Zillow Rental Manager. Plus, with online applications, you can quickly screen prospective tenants – for free.

    Learn more

    $4,206/mo

    Rent Zestimate®

    Refinance and save

    $5,899/mo

    Est. payment

    Refinancing to a lower rate could help reduce your monthly payments and save thousands over the life of the loan.

    See today's rates

    $5,899/mo

    Est. payment

    Explore your selling options

    Work with a Zillow partner agent

    Leverage their expertise and Zillow's premium Showcase listings to get your home seen by more buyers.

    Get started

    List with your own agent

    Get your home in front of millions of buyers by listing it on Zillow.

    Learn how to do it

    Sell it yourself

    Take full control of how buyers see your home on Zillow by listing For Sale by Owner (FSBO).

    List your home

    What's special

    Partially fenced yardRecently resurfaced propane-heated poolSecond-floor laundryWaterfront sanctuaryImpact windowsPlantation shutters throughoutDual-sink quartz vanity
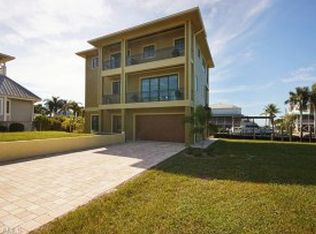
    Perfectly positioned on a coveted point lot with stunning intersecting canal views, this waterfront sanctuary captures the essence of island living. Surrounded by swaying palms and sparkling water, the home offers a peaceful retreat where natural light fills the open-concept great room and draws your attention to the breathtaking views beyond. Plantation shutters throughout enhance the home's coastal charm, while the split-bedroom floor plan is designed for comfortable living and entertaining. The expansive second-floor lanai provides the perfect setting to enjoy morning coffee, afternoon breezes, and spectacular sunsets overlooking the water toward Sanibel Island. The primary suite is a tranquil escape featuring a private waterfront balcony, walk-in closet, and updated ensuite bath with a tiled walk-in shower, dual-sink quartz vanity, and new lighting, faucets, and sinks in 2025. The kitchen offers a pantry and stainless steel appliances, while two guest bedrooms provide comfortable accommodations, including one with direct lanai access. The spacious guest bath features dual sinks and second-floor laundry. Downstairs, approximately 768 additional square feet of enclosed space provides endless flexibility with a living area, game room, full bath with walk-in shower, storage closet, and separate room ideal for an office, hobby room, or guest overflow. Outside, your private island oasis awaits with a recently resurfaced propane-heated pool, new pool pump (2022), pool heater (2024), approximately 129 feet of seawall, wood dock, and two boat lifts (12,000 lb and 6,000 lb). Boaters will love the quick direct Gulf access, allowing you to reach Pine Island Sound, Sanibel, Captiva, North Captiva, Cayo Costa, Boca Grande, waterfront restaurants, pristine beaches, and some of Southwest Florida's best fishing in minutes. Additional updates include impact windows, electric roll-down shutters on second-floor openings, AC (2018), new electrical panel, water heater (2025), and a partially fenced yard. For buyers seeking additional vehicle or toy storage, plans are available to convert the lower-level parking area into enclosed garages. More than a home, this is an opportunity to embrace the waterfront lifestyle and natural beauty that make St. James City one of Southwest Florida's most treasured destinations.

    Zillow last checked:

    Listing updated:

    Listed by:

    Monica Fowlds 239-243-7540,

    Century 21 Selling Paradise

    Bought with:

    Lisa Ross Burgos, 258027174

    Dalton Wade Inc

    Source: Florida Gulf Coast MLS,MLS#: 2026025990MLS LogoOriginating MLS: Florida Gulf Coast

    Facts & features

    Interior

    Bedrooms & bathrooms
    • Bedrooms: 3
    • Bathrooms: 2
    • Full bathrooms: 2
    Rooms
    • Room types: Bathroom, Guest Quarters, Other, Screened Porch, Great Room
    Heating
    • Central, Electric
    Cooling
    • Central Air, Ceiling Fan(s), Electric
    Appliances
    • Included: Dryer, Dishwasher, Freezer, Disposal, Ice Maker, Microwave, Range, Refrigerator, RefrigeratorWithIce Maker, Washer
    • Laundry: Inside
    Features
    • Breakfast Bar, Dual Sinks, High Ceilings, Kitchen Island, Living/Dining Room, Pantry, Shower Only, Separate Shower, Window Treatments, Split Bedrooms, Bathroom, Guest Quarters, Other, Screened Porch, Great Room
    • Flooring: Tile, Vinyl
    • Windows: Sliding, Impact Glass, Window Coverings
    • Furnished: Yes
    Interior area
    • Total structure area: 2,336
    • Total interior livable area: 1,568 sqft

    Property

    Parking
    • Total spaces: 2
    • Parking features: Attached Carport
    • Carport spaces: 2
    Features
    • Levels: Two
    • Stories: 2
    • Patio & porch: Balcony, Deck, Lanai, Open, Patio, Porch, Screened
    • Exterior features: Deck, Patio, Shutters Electric
    • Has private pool: Yes
    • Pool features: Concrete, Gas Heat, Heated, In Ground
    • Has view: Yes
    • View description: Canal
    • Has water view: Yes
    • Water view: Canal
    • Waterfront features: Canal Access, Intersecting Canal, Navigable Water, Seawall
    Lot
    • Size: 7,753 Square Feet
    • Dimensions: 16 x 90 x 129 x 139
    • Features: Irregular Lot, Oversized Lot
    Details
    • Parcel number: 01462221000L0.0130
    • Lease amount: $0
    • Zoning description: RS-1

    Construction

    Type & style
    • Home type: SingleFamily
    • Architectural style: Two Story,See Remarks
    • Property subtype: Single Family Residence
    Materials
    • Vinyl Siding, Wood Frame
    • Roof: Metal
    Condition
    • Resale
    • Year built: 1999

    Utilities & green energy

    • Sewer: Septic Tank
    • Water: Public
    • Utilities for property: Cable Available

    Community & HOA

    Community
    • Features: Boat Facilities, Non-Gated
    • Security: Burglar Alarm (Monitored), Security System
    • Condo and coop fee: $0
    • Membership fee: $0
    • Subdivision: PINE ISLAND SHORES UNIT 9
    HOA
    • Has HOA: No
    • Amenities included: None
    • Services included: None
    Location
    • Region: Saint James City

    Financial & listing details

    • Price per square foot: $571/sqft
    • Tax assessed value: $802,324
    • Annual tax amount: $10,762
    • Date on market: 6/18/2026
    • Cumulative days on market: 44 days
    • Listing terms: All Financing Considered,Cash
    • Ownership: Single Family
    • Road surface type: Paved

    Price history

    DateEventPrice
    7/31/2026Sold$895,000$571/sqft
    Source: Florida Gulf Coast MLS #2026025990 Report a problem
    7/11/2026Pending sale$895,000$571/sqft
    Source: Florida Gulf Coast MLS #2026025990 Report a problem
    7/9/2026Listed for sale$895,000$571/sqft
    Source: Florida Gulf Coast MLS #2026025990 Report a problem
    7/4/2026Pending sale$895,000$571/sqft
    Source: Florida Gulf Coast MLS #2026025990 Report a problem
    6/18/2026Listed for sale$895,000+63%$571/sqft
    Source: Florida Gulf Coast MLS #2026025990 Report a problem
    1/25/2019Sold$549,000$350/sqft
    Source: Florida Gulf Coast MLS #218078095 Report a problem
    12/2/2018Pending sale$549,000$350/sqft
    Source: Pine Island Realty Inc #218078095 Report a problem
    11/28/2018Listed for sale$549,000+764.6%$350/sqft
    Source: Pine Island Realty Inc #218078095 Report a problem
    9/4/1998Sold$63,500+5.8%$40/sqft
    Source: Public Record Report a problem
    4/23/1998Sold$60,000$38/sqft
    Source: Public Record Report a problem

    Public tax history

    YearProperty taxesTax assessment
    2025$10,763 +18.8%$654,381 +10%
    2024$9,057 -6.8%$594,892 +2.8%
    2023$9,715 +9.6%$578,558 +10%
    2022$8,861 +15.8%$525,962 +10%
    2021$7,652 +8.1%$478,147 +9.7%
    2020$7,077 +48.2%$436,054 +5.1%
    2019$4,776 $415,066 +35.5%
    2018$4,776 +0.3%$306,426 +2.1%
    2017$4,762 $300,123 -33.1%
    2016$4,762 +0.8%$448,433 +15.3%
    2015$4,725 +3.3%$388,904 +17.9%
    2014$4,572 +0.4%$329,805 +1.4%
    2013$4,556 +3.5%$325,215 -6.6%
    2012$4,402 +1.2%$348,190 +6.3%
    2011$4,350 -0.5%$327,699 -7.8%
    2010$4,372 +7%$355,591 -8.3%
    2009$4,088 +4.6%$387,650 -27.9%
    2007$3,907 -1%$537,440 -3.8%
    2006$3,944 -5.7%$558,950 +32%
    2004$4,184 -1%$423,350 +14.8%
    2003$4,226 +6.4%$368,840 +37.7%
    2002$3,974 $267,930 +43.3%
    2000-- $187,020
    Find assessor info on the county website

    Neighborhood: 33956

    Nearby schools

    GreatSchools rating
    Get pre-qualified for a loan
    At Zillow Home Loans, we can pre-qualify you in as little as 5 minutes with no impact to your credit score.

    An equal housing lender. NMLS #10287.