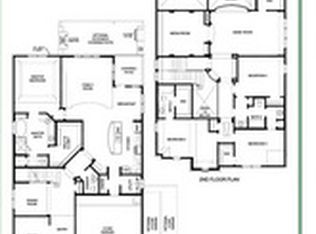
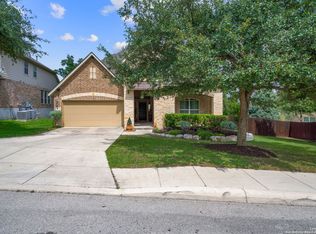
Beautiful Pagos II floorplan features grand formal entry. Designer formal dining room with chandelier. Spacious island kitchen with granite counters, built-in desk, 18" ceramic tiled floor, pantry, 36" cherry cabinets, and tiled backsplash. Large family room with gas fireplace. Fourth bedroom downstairs. Upstairs master bedroom with huge walk-in closet. Master bath with double vanity, separate shower and garden tub. Large game room could be media room. Crown moulding throughout. 2" faux wood blinds.
This property is not currently displayed as for sale or rent on Zillow. This may be different from what's on other websites or public sources.