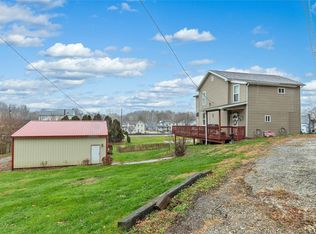
Welcome home to this beautifully updated colonial split-level offering the perfect blend of comfort, style, and functionality. This move-in ready home features 3 spacious bedrooms and 2 full bathrooms, along with numerous recent updates, including a new roof and gutters (2017), newer windows, and brand-new vinyl siding (2025). The remodeled kitchen serves as the heart of the home, complemented by new flooring throughout that creates a fresh, modern feel. The finished lower level offers additional living space with a cozy family room, home office, laundry room, and a full bathroom—ideal for today's flexible lifestyle. The sliding glass doors lead to the backyard patio, pool, upper deck, and yard -perfect for relaxing or entertaining. Close to a nice park for the family, restaurants, and shopping.
Under contract
$217,500
2315 Cowling Rd, Scottdale, PA 15683
3beds
--sqft
Single Family Residence
Built in 1983
7,200 Square Feet Lot
$218,900 Zestimate®
$--/sqft
$-- HOA
What's special
Newer windowsHome officeRemodeled kitchenLaundry roomBackyard patioUpper deckNew flooring throughout
- 24 days
- 658
- 60
Likely to sell faster than
Zillow last checked:
Listing updated:
Listed by:
MaryAnn Bauer 724-941-1427,
REALTY ONE GROUP GOLD STANDARD 724-941-1427
Source: WPMLS,MLS#: 1768124 Originating MLS: West Penn Multi-List
Originating MLS: West Penn Multi-ListFacts & features
Interior
Bedrooms & bathrooms
- Bedrooms: 3
- Bathrooms: 2
- Full bathrooms: 2
Primary bedroom
- Level: Main
- Dimensions: 13X10
Bedroom 2
- Level: Main
- Dimensions: 12X9
Bedroom 3
- Level: Main
- Dimensions: 9X9
Bonus room
- Level: Lower
- Dimensions: 10X8
Family room
- Level: Lower
- Dimensions: 15X14
Kitchen
- Level: Main
- Dimensions: 17X10
Laundry
- Level: Lower
- Dimensions: 10X11
Living room
- Level: Main
- Dimensions: 15X14
Heating
- Forced Air, Gas
Cooling
- Central Air
Appliances
- Included: Some Electric Appliances, Dishwasher, Microwave, Stove
Features
- Pantry
- Flooring: Laminate, Tile, Carpet
- Basement: Finished
Property
Parking
- Total spaces: 1
- Parking features: Built In
- Has attached garage: Yes
Features
- Levels: Multi/Split
- Stories: 2
- Pool features: Pool
Lot
- Size: 7,200 Square Feet
- Dimensions: 0.1653
Details
- Parcel number: 3001130157
Construction
Type & style
- Home type: SingleFamily
- Architectural style: Split Level
- Property subtype: Single Family Residence
Materials
- Vinyl Siding
- Roof: Asphalt
Condition
- Resale
- Year built: 1983
Utilities & green energy
- Sewer: Public Sewer
- Water: Public
Community & HOA
Location
- Region: Scottdale
Financial & listing details
- Tax assessed value: $17,070
- Annual tax amount: $2,564
- Date on market: 8/4/2026
Estimated market value
$218,900
$208,000 - $230,000
$1,581/mo
Price history
| Date | Event | Price |
|---|---|---|
| 8/7/2026 | Pending sale | $217,500 |
Source:  WPMLS #1768124 Report a problem WPMLS #1768124 Report a problem | ||
| 8/4/2026 | Listed for sale | $217,500+81.3% |
Source: WPMLS #1768124 Report a problem | ||
| 2/4/2015 | Sold | $120,000 |
Source: WPMLS #1038156 Report a problem | ||
Public tax history
| Year | Property taxes | Tax assessment |
|---|---|---|
| 2024 | $2,530 +5.8% | $17,070 |
| 2023 | $2,392 +2.7% | $17,070 |
| 2022 | $2,329 +6.1% | $17,070 |
| 2021 | $2,194 +3.4% | $17,070 |
| 2020 | $2,122 | $17,070 |
| 2019 | $2,122 +7.5% | $17,070 |
| 2018 | $1,973 | $17,070 |
| 2017 | $1,973 +1.9% | $17,070 |
| 2016 | $1,936 | $17,070 |
| 2015 | $1,936 +1.2% | $17,070 |
| 2014 | $1,913 | $17,070 |
| 2013 | $1,913 +1.5% | $17,070 |
| 2012 | $1,884 | $17,070 |
| 2011 | $1,884 | $17,070 |
| 2010 | $1,884 -0.1% | $17,070 |
| 2009 | $1,886 -0.2% | $17,070 |
| 2008 | $1,889 +0.4% | $17,070 |
| 2007 | $1,883 +0.2% | $17,070 |
| 2006 | $1,879 +0.2% | $17,070 |
| 2005 | $1,876 +4.2% | $17,070 |
| 2004 | $1,801 +13.6% | $17,070 |
| 2003 | $1,586 +8% | $17,070 |
| 2002 | $1,468 +4.9% | $17,070 |
| 2000 | $1,400 | $17,070 |
Find assessor info on the county website
Monthly payment
Est. payment
Payment breakdown
Explore the cost of this home by adjusting the details. Changes won't be saved.Climate risks
Neighborhood: 15683
Nearby schools
Schools provided by the listing agent
- District: Southmoreland
Source: WPMLS. This data may not be complete. We recommend contacting the local school district to confirm school assignments for this home.
Similar homes
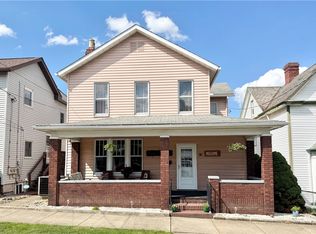
- $169,9004 bd3 ba-- sqft510 Market St, Scottdale, PA 15683For Sale
 MLS ID #1768353, Marie Slagus. WPMLS
 - $135,0002 bd1 ba1.1k sqft806 Parker Ave, Scottdale, PA 15683For Sale
 MLS ID #1769338, Rell Calhoun. WPMLS
 - $210,0002 bd2 ba1.1k sqft200 Social St, Perryopolis, PA 15473For Sale
 MLS ID #1768460, Brittany Baker. WPMLS
 - $229,0004 bd2 ba1.7k sqft504 Howell St, Dawson, PA 15428For Sale
 MLS ID #1734993, Zachary Blackstone. WPMLS
