Nestled among the tree-lined streets of the ESTABLISHED AND SOUGHT-AFTER CYPRESS SPRINGS COMMUNITY, this PRISTINE 3/3 +OFFICE/FLEX SPACE home offers style, comfort, and convenience. Enjoy a BRAND NEW KITCHEN (2022), LVP WOOD-STYLE FLOORING (2022) AND A NEWER ROOF (2018)—ALL WITH SERENE WATER VIEWS AND TOP-RATED SCHOOLS! Boasting an OPEN FLOOR PLAN FLOODED WITH NATURAL LIGHT, this beautifully REMODELED HOME features top-of-the-line LUXURY VINYL PLANK FLOORING, designer lighting, and thoughtful upgrades throughout. The VERSATILE FLEX SPACE provides endless possibilities—perfect for a HOME OFFICE, NURSERY, HOME GYM, OR EVEN A POTENTIAL 4TH BEDROOM. At the heart of the home, the CHEF’S KITCHEN is a true showstopper, featuring CEILING-HEIGHT SHAKER STYLE CABINETS with brass hardware, QUARTZ COUNTERTOPS, crown molding, a striking tile backsplash, and a suite of STAINLESS STEEL APPLIANCES—including a BRASS POT FILLER and a sleek MICROWAVE DRAWER. The OVERSIZED ISLAND offers ample seating and storage, while a DEDICATED COFFEE BAR with a BEVERAGE FRIDGE and BUILT-IN WINE RACK adds a touch of luxury. The inviting living area is centered around an ELECTRIC FIREPLACE, framed by a stylish SHIPLAP WALL and a rich WOOD MANTEL, creating the perfect ambiance for cozy gatherings. The thoughtfully designed SPLIT FLOOR PLAN ensures privacy, with a SPACIOUS PRIMARY SUITE featuring an expansive WALK-IN CLOSET and a spa-like en-suite with DUAL VANITIES, a WALK-IN SHOWER, a luxurious SOAKING TUB, and a PRIVATE WATER CLOSET. Each additional bedroom is located in its own separate hallway, each with convenient access to its own full bathroom—offering extra privacy and comfort for guests or family members. Outside, the COVERED LANAI with a BRICK PAVER DECK offers a tranquil escape, overlooking SERENE WATER VIEWS framed by MATURE TREES and a classic PICKET FENCE. The SPACIOUS YARD is perfect for outdoor enjoyment. Located in a WALKABLE, JOGGER-FRIENDLY NEIGHBORHOOD, Cypress Springs features sidewalks spanning the entire community, making it easy to enjoy the outdoors. Additional amenities include an A-RATED ELEMENTARY SCHOOL, a RESORT-STYLE POOL W/ CABANA, PLAYGROUND AND A LOW HOA. Ideally situated with EASY ACCESS TO HIGHWAYS 408 AND 417, DOWNTOWN ORLANDO & LAKE NONA as well as top-tier shopping, dining, and entertainment at WATERFORD LAKES TOWN CENTER, this home truly has it all. NOTABLE UPDATES include: AC (2018), Roof (2018), Exterior Paint (2018), and a 2022 KITCHEN AND FLOORING RENOVATION. Experience the best of Cypress Springs living in a home where every detail is designed for modern elegance and everyday ease… CALL TODAY TO SCHEDULE A SHOWING!
Sold for $525,000
$525,000
2315 CYPRESS TRACE CIRCLE, ORLANDO, FL 32825
4beds
2,149sqft
Single Family Residence
Built in 2002
7,147 Square Feet Lot
$517,600 Zestimate®
$244/sqft
$2,785 Estimated rent
Home value
$517,600
$471,000 - $569,000
$2,785/mo
Zestimate® history
Owner options
List your home for rent
$2,785/mo
Rent Zestimate®
Find your next renter with Zillow Rental Manager. Plus, with online applications, you can quickly screen prospective tenants – for free.
$2,785/mo
Rent Zestimate®
Refinance and save
$3,842/mo
Est. payment
Refinancing to a lower rate could help reduce your monthly payments and save thousands over the life of the loan.
$3,842/mo
Est. payment
Explore your selling options
Work with a Zillow partner agent
Leverage their expertise and Zillow's premium Showcase listings to get your home seen by more buyers.
Get startedList with your own agent
Get your home in front of millions of buyers by listing it on Zillow.
Learn how to do itSell it yourself
Take full control of how buyers see your home on Zillow by listing For Sale by Owner (FSBO).
List your homeWhat's special
Electric fireplaceCovered lanaiRemodeled homeHome officeQuartz countertopsSpacious yardMature trees
Zillow last checked:
Listing updated:
Listed by:
Jonathan Ruiz 407-608-0086,
KELLER WILLIAMS WINTER PARK 407-545-6430,
Nicole Ruiz 352-425-1346,
KELLER WILLIAMS WINTER PARK
Bought with:
Val Allen, 680490
ROBERT SLACK LLC
Source: Stellar MLS,MLS#: O6291567 Originating MLS: Orlando Regional
Originating MLS: Orlando Regional
Facts & features
Interior
Bedrooms & bathrooms
- Bedrooms: 4
- Bathrooms: 3
- Full bathrooms: 3
Rooms
- Room types: Utility Room
Primary bedroom
- Features: Ceiling Fan(s), Walk-In Closet(s)
- Level: First
- Area: 180 Square Feet
- Dimensions: 12x15
Bedroom 2
- Features: Ceiling Fan(s), Built-in Closet
- Level: First
- Area: 110 Square Feet
- Dimensions: 10x11
Bedroom 3
- Features: Ceiling Fan(s), Built-in Closet
- Level: First
- Area: 100 Square Feet
- Dimensions: 10x10
Primary bathroom
- Features: Dual Sinks, En Suite Bathroom, Tub with Separate Shower Stall, Water Closet/Priv Toilet, No Closet
- Level: First
- Area: 80 Square Feet
- Dimensions: 10x8
Dining room
- Features: No Closet
- Level: First
- Width: 178 Feet
Family room
- Features: Built-In Shelving, Ceiling Fan(s), No Closet
- Level: First
- Area: 168 Square Feet
- Dimensions: 12x14
Kitchen
- Features: Bar, Breakfast Bar, Kitchen Island, Pantry, Stone Counters, No Closet
- Level: First
- Area: 221 Square Feet
- Dimensions: 17x13
Living room
- Features: Ceiling Fan(s), No Closet
- Level: First
- Area: 180 Square Feet
- Dimensions: 10x18
Office
- Features: No Closet
- Level: First
- Area: 90 Square Feet
- Dimensions: 10x9
Heating
- Electric
Cooling
- Central Air
Appliances
- Included: Dishwasher, Disposal, Electric Water Heater, Microwave, Range, Range Hood, Refrigerator, Tankless Water Heater, Water Softener, Wine Refrigerator
- Laundry: Inside, Laundry Room
Features
- Ceiling Fan(s), Dry Bar, High Ceilings, Kitchen/Family Room Combo, Open Floorplan, Primary Bedroom Main Floor, Stone Counters, Walk-In Closet(s)
- Flooring: Carpet, Luxury Vinyl
- Doors: Sliding Doors
- Windows: Hurricane Shutters
- Has fireplace: Yes
- Fireplace features: Electric
Interior area
- Total structure area: 2,726
- Total interior livable area: 2,149 sqft
Property
Parking
- Total spaces: 2
- Parking features: Driveway, On Street
- Attached garage spaces: 2
- Has uncovered spaces: Yes
Features
- Levels: One
- Stories: 1
- Patio & porch: Covered, Deck
- Exterior features: Irrigation System, Lighting, Sidewalk
- Fencing: Vinyl
- Has view: Yes
- View description: Water, Pond
- Has water view: Yes
- Water view: Water,Pond
- Waterfront features: Pond Access
Lot
- Size: 7,147 Square Feet
- Features: Landscaped, Sidewalk
- Residential vegetation: Mature Landscaping, Trees/Landscaped
Details
- Parcel number: 052331186600960
- Zoning: P-D
- Special conditions: None
Construction
Type & style
- Home type: SingleFamily
- Property subtype: Single Family Residence
Materials
- Block, Stucco
- Foundation: Slab
- Roof: Shingle
Condition
- New construction: No
- Year built: 2002
Utilities & green energy
- Sewer: Public Sewer
- Water: Public
- Utilities for property: BB/HS Internet Available, Cable Available, Electricity Connected, Public, Sewer Connected, Water Connected
Community & HOA
Community
- Features: Deed Restrictions, Playground, Pool, Sidewalks
- Pet fee: $0 monthly
- Subdivision: CYPRESS SPGS VILLAGE S 43/124
HOA
- Has HOA: Yes
- Amenities included: Playground, Pool
- Services included: Community Pool, Maintenance Grounds, Recreational Facilities
- HOA fee: $62 monthly
- HOA name: Bono & Associates
- HOA phone: 407-233-3560
- Second HOA name: Bono & Associates
- Second HOA phone: 407-233-3560
Location
- Region: Orlando
Financial & listing details
- Price per square foot: $244/sqft
- Tax assessed value: $403,772
- Annual tax amount: $3,952
- Date on market: 3/21/2025
- Cumulative days on market: 5 days
- Listing terms: Cash,Conventional,FHA,VA Loan
- Ownership: Fee Simple
- Total actual rent: 0
- Electric utility on property: Yes
- Road surface type: Paved
Price history
| Date | Event | Price |
|---|---|---|
| 4/30/2025 | Sold | $525,000$244/sqft |
Source:  Stellar MLS #O6291567 Report a problem Stellar MLS #O6291567 Report a problem | ||
| 3/26/2025 | Pending sale | $525,000$244/sqft |
Source: Stellar MLS #O6291567 Report a problem | ||
| 3/21/2025 | Listed for sale | $525,000+102%$244/sqft |
Source: Stellar MLS #O6291567 Report a problem | ||
| 3/10/2017 | Sold | $259,900$121/sqft |
Source: Public Record Report a problem | ||
| 10/20/2016 | Price change | $259,900-3.4%$121/sqft |
Source: CHARLES RUTENBERG REALTY #O5459602 Report a problem | ||
| 8/15/2016 | Listed for sale | $269,000+9.8%$125/sqft |
Source: CHARLES RUTENBERG REALTY #O5459602 Report a problem | ||
| 7/7/2015 | Listing removed | $245,000$114/sqft |
Source: CHARLES RUTENBERG REALTY #O5360768 Report a problem | ||
| 5/12/2015 | Price change | $245,000-2%$114/sqft |
Source: CHARLES RUTENBERG REALTY #O5360768 Report a problem | ||
| 4/17/2015 | Listed for sale | $249,900+0.8%$116/sqft |
Source: CHARLES RUTENBERG REALTY #O5360768 Report a problem | ||
| 3/10/2005 | Sold | $248,000+13%$115/sqft |
Source: Public Record Report a problem | ||
| 10/27/2004 | Sold | $219,500+16.8%$102/sqft |
Source: Public Record Report a problem | ||
| 3/13/2002 | Sold | $188,000$87/sqft |
Source: Public Record Report a problem | ||
Public tax history
| Year | Property taxes | Tax assessment |
|---|---|---|
| 2024 | $3,952 +7.8% | $252,581 +3% |
| 2023 | $3,667 +4.6% | $245,224 +3% |
| 2022 | $3,506 +1.7% | $238,082 +3% |
| 2021 | $3,449 +0.9% | $231,148 +1.4% |
| 2020 | $3,418 +1.3% | $227,957 +2.3% |
| 2019 | $3,374 +0.8% | $222,832 +1.9% |
| 2018 | $3,346 | $218,677 +3.6% |
| 2017 | $3,346 -13.6% | $210,995 +3% |
| 2016 | $3,871 +1.4% | $204,760 +6.3% |
| 2015 | $3,819 +7.6% | $192,553 +6.9% |
| 2014 | $3,550 +8.5% | $180,191 +9.5% |
| 2013 | $3,272 +7.5% | $164,609 +10.1% |
| 2012 | $3,043 +8.6% | $149,493 +10.1% |
| 2011 | $2,802 -4.6% | $135,741 -8.4% |
| 2010 | $2,938 | $148,203 -16.5% |
| 2009 | -- | $177,426 -24.8% |
| 2008 | $4,234 -10.9% | $235,806 -13% |
| 2007 | $4,755 -5.4% | $271,003 +3.5% |
| 2006 | $5,028 +31.9% | $261,783 +37.5% |
| 2005 | $3,813 +10.9% | $190,400 +11.7% |
| 2004 | $3,437 +24.3% | $170,475 +5.9% |
| 2003 | $2,765 +209.9% | $160,922 +359.8% |
| 2002 | $892 | $35,000 |
Find assessor info on the county website
Neighborhood: Alafaya
Nearby homes
- $454,4003 bd2 ba2k sqft2311 Cypress Trace Cir, Orlando, FL 32825Off Market
- $470,0004 bd3 ba2.2k sqft2319 Cypress Trace Cir, Orlando, FL 32825Sold
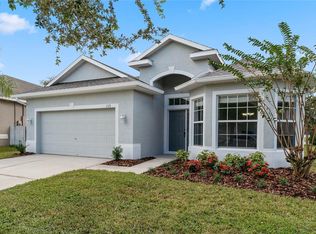
- $443,1003 bd2 ba2k sqft2307 Cypress Trace Cir, Orlando, FL 32825Off Market
- $468,7003 bd2 ba2k sqft2323 Cypress Trace Cir, Orlando, FL 32825Off Market
- $482,6003 bd3 ba2.1k sqft2303 Cypress Trace Cir, Orlando, FL 32825Off Market
- $452,7003 bd2 ba2k sqft2511 Cypress Trace Cir, Orlando, FL 32825Off Market
- $440,4003 bd2 ba2k sqft2327 Cypress Trace Cir, Orlando, FL 32825Off Market
- $448,0003 bd2 ba2k sqft2318 Cypress Trace Cir, Orlando, FL 32825Off Market
Nearby schools
GreatSchools rating
- 9/10Cypress Springs Elementary SchoolGrades: PK-5Distance: 0.4 mi
- 6/10Legacy Middle SchoolGrades: 6-8Distance: 2.4 mi
- 4/10University High SchoolGrades: 9-12Distance: 4.6 mi
Schools provided by the listing agent
- Elementary: Cypress Springs Elem
Source: Stellar MLS. This data may not be complete. We recommend contacting the local school district to confirm school assignments for this home.
Get a cash offer in 3 minutes
Find out how much your home could sell for in as little as 3 minutes with a no-obligation cash offer.
Estimated market value
$517,600
Get a cash offer in 3 minutes
Find out how much your home could sell for in as little as 3 minutes with a no-obligation cash offer.
Estimated market value
$517,600
- Florida
- Orange County
- Orlando
- 32825
- Alafaya
- 2315 CYPRESS TRACE CIRCLE
Nearby cities
Nearby neighborhoods
Nearby zip codes
Other Orlando Topics
