ABSOLUTELY STUNNING estate located in the exclusive, gated community of Dovewood Estates! NEW a.c. systems (2024), NEW water softener system with reverse osmosis (2022). With just 11 homes on this cul-de-sac road, you can enjoy the privacy that this property provides! This .49-acre lot offers an extended pavered driveway with stacked stone accents, 3 car individual bay side entry garage, welcoming front porch with pillars, and well-manicured landscaping! From the moment you step inside you will instantly feel like you’re walking into an HGTV magazine! This dream home is dripping in upgrades, Pottery Barn décor, and high-end Somerset maple hardwood flooring throughout the entire house! The formal living room is at the front of the house with soaring ceilings, built-in shelving, triple pocket sliders, and an open design into the kitchen and dining room! There is a gorgeous wet bar in the dining room that opens up to this luxurious kitchen! This dream kitchen consists of GE Monogram built-in appliances, granite countertops, 42-in cabinets topped with crown, uppers, and under-cabinet lighting! There is also an oversized center island with seating, pot filler, and mosaic tile backsplash! Continue the grand tour into the family room with a fireplace surrounded by stone accents, built-in cabinets and shelving, and pocket sliders leading to the pool! There is a half bathroom off the family room, great for guests! Check out the cozy home office behind sliding barn doors so you can have a dedicated workspace! The owners' retreat is secluded on the first floor featuring a tray ceiling with crown, private pool access, dual walk-in closets, and a spa-like en-suite with a stand-alone soaking tub, separate vanities with cabinets, and large walk-through shower with two shower heads! Head upstairs and you will adore having a spacious bonus loft with an accent wall so you can keep the kids' clutter away from the living areas on the first floor! Three additional bedrooms all have nice-sized closets as well as their own attached bathroom with walk-in showers! If this all wasn’t enough as it is… check out the backyard oasis! Inside the screened lanai is a heated pool and spa with PebbleTec and remote-control app so you can get it heated up on your way home from work! There is an outdoor bar and kitchen so you can entertain outdoors with ease! Your new home will be the favorite place to spend summer days grilling out while the little ones splash in the pool! There is a 22kw backup Guardian generator so you never go without power! NEW a.c. systems (2024), NEW water softener system with reverse osmosis (2022). This home is a GEM and you will not find anything like it! Central to the best shopping and dining and quick access to major highways, and just a short walk to Buckhorn Elementary school! Don’t miss your opportunity, schedule a showing today!
Sold for $1,100,000
Zillow last checked:
Listing updated:
Bought with:
Mimi Preciado, 697554
FUTURE HOME REALTY INC
Source: Stellar MLS,MLS#: TB8342279 Originating MLS: Suncoast Tampa
Originating MLS: Suncoast Tampa
Price history
| Date | Event | Price |
|---|---|---|
| 4/1/2025 | Sold | $1,100,000-7.5%$276/sqft |
Source:  Stellar MLS #TB8342279 Report a problem Stellar MLS #TB8342279 Report a problem | ||
| 2/28/2025 | Pending sale | $1,189,000$299/sqft |
Source: Stellar MLS #TB8342279 Report a problem | ||
| 1/23/2025 | Listed for sale | $1,189,000+3.4%$299/sqft |
Source: Stellar MLS #TB8342279 Report a problem | ||
| 10/7/2022 | Sold | $1,150,000$289/sqft |
Source: Public Record Report a problem | ||
| 8/25/2022 | Pending sale | $1,150,000$289/sqft |
Source: Stellar MLS #T3386212 Report a problem | ||
| 8/18/2022 | Price change | $1,150,000-3.8%$289/sqft |
Source: Stellar MLS #T3386212 Report a problem | ||
| 7/15/2022 | Price change | $1,195,000-4.4%$300/sqft |
Source: Stellar MLS #T3386212 Report a problem | ||
| 7/7/2022 | Listed for sale | $1,250,000+2%$314/sqft |
Source: Stellar MLS #T3386212 Report a problem | ||
| 7/3/2022 | Listing removed | -- |
Source: Stellar MLS #A4537296 Report a problem | ||
| 6/24/2022 | Price change | $1,225,000-3.9%$308/sqft |
Source: Stellar MLS #A4537296 Report a problem | ||
| 6/17/2022 | Price change | $1,275,000-1.9%$320/sqft |
Source: Stellar MLS #A4537296 Report a problem | ||
| 6/3/2022 | Listed for sale | $1,300,000+1900%$327/sqft |
Source: Stellar MLS #A4537296 Report a problem | ||
| 8/7/2012 | Sold | $65,000+30%$16/sqft |
Source: Public Record Report a problem | ||
| 10/25/2010 | Sold | $50,000$13/sqft |
Source: Public Record Report a problem | ||
Nearby homes
- $1,152,9005 bd5 ba4.2k sqft2313 Dovewood Estates Ct, Valrico, FL 33594Off Market
- $669,5004 bd2 ba3.2k sqft1700 S Miller Rd, Valrico, FL 33594Off Market
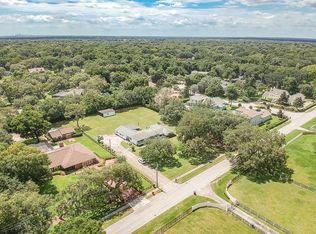
- $1,025,3004 bd5 ba3.8k sqft2311 Dovewood Estates Ct, Valrico, FL 33594Off Market
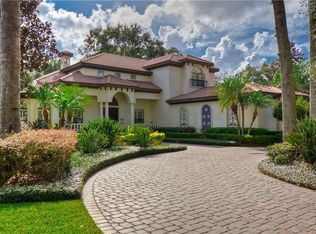
- $1,182,3004 bd7 ba5.2k sqft2316 Dovewood Estates Ct, Valrico, FL 33594Off Market
Get a cash offer in 3 minutes
Find out how much your home could sell for in as little as 3 minutes with a no-obligation cash offer.
Estimated market value
$1,078,400
