Skip main navigation
Off market
  • Tax assessed value
    $5,500

    2315 E 100th St, Cleveland, OH 44106

    3beds
    1,742sqft
    Single Family Residence
    Built in 2024
    -- sqft lot
    $-- Zestimate®
    $3/sqft
    $-- Estimated rent

    Home value

    Not available

    Estimated sales range

    Not available

    Not available

    Zestimate® history
    Loading
    Loading...

    Owner options

    List your home for rent

    Find your next renter with Zillow Rental Manager. Plus, with online applications, you can quickly screen prospective tenants – for free.

    Learn more
    Refinance and save

    $32/mo

    Est. payment

    Refinancing to a lower rate could help reduce your monthly payments and save thousands over the life of the loan.

    See today's rates

    $32/mo

    Est. payment

    Explore your selling options

    Work with a Zillow partner agent

    Leverage their expertise and Zillow's premium Showcase listings to get your home seen by more buyers.

    Get started

    List with your own agent

    Get your home in front of millions of buyers by listing it on Zillow.

    Learn how to do it

    Sell it yourself

    Take full control of how buyers see your home on Zillow by listing For Sale by Owner (FSBO).

    List your home

    What's special

    Sprawling quartz islandGlorious primary suiteVaulted ceilingsWalls of windowsWalk-in closetEnsuite bathroomGlass-tiled backsplash

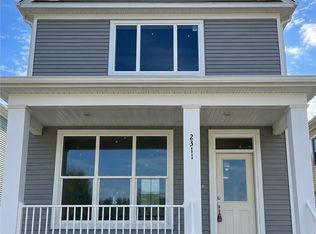
    Move in as soon as August! - Built to Qualify for Cleveland's 15 year tax abatement! Knez presents this charming floor plan in the heart of Fairfax. This east-side community is growing quickly with no signs of stopping. Walking distance from Cleveland Clinic's Main Campus, your residence is in the center of Cleveland's medical and educational hub! Just down the road from University Circle, you are alongside the Cleveland Botanical Gardens, fabulous dining in Little Italy, and a variety of historic museums that Cleveland offers. Walk into your home from a spacious and covered front porch. Tall 10' foot ceilings and walls of windows make for a bright, airy first floor. Enjoy an upgraded kitchen with a sprawling quartz island and glass-tiled backsplash. Upstairs, find your full bath, and 3 spacious bedrooms including a glorious primary suite - ensuite bathroom, vaulted ceilings, and walk-in closet! Upgrades continue in the primary bath with a full tiled, frameless glass door with tiled floors and quartz counters. A full 9' basement and detached 2-car garage bring convenience and ultimate storage! The opportunity to live in one of Cleveland's most progressive communities becomes even more enticing when new home buyers are eligible for Cleveland's 15-Year Tax Abatement! The incentive is even stronger for qualifying employees of Case Western Reserve University, Cleveland Clinic, Cleveland Museum of Art, Judson at University Circle, and University Hospitals. With The Greater Circle Living Program and the offerings of local institutions, these employees could gain up to a $30,000 Forgivable Down Payment Assistance with the purchase of their home.

    This property is not currently displayed as for sale or rent on Zillow. This may be different from what's on other websites or public sources.

    Zillow last checked:

    Source: BHHS broker feed,MLS#: 5174806

    Facts & features

    Interior

    Bedrooms & bathrooms
    • Bedrooms: 3
    • Bathrooms: 3
    • Full bathrooms: 2
    • 1/2 bathrooms: 1
    Heating
    • Forced Air
    Cooling
    • Central Air
    Features
    • Has basement: No
    Interior area
    • Total structure area: 1,742
    • Total interior livable area: 1,742 sqft

    Property

    Details
    • Parcel number: 12119016

    Construction

    Type & style
    • Home type: SingleFamily
    • Property subtype: Single Family Residence
    Materials
    • Roof: Asphalt
    Condition
    • Year built: 2024

    Community & HOA

    Location
    • Region: Cleveland

    Financial & listing details

    • Price per square foot: $3/sqft
    • Tax assessed value: $5,500
    • Date on market: 12/8/2025
    • Lease term: Contact For Details

    Price history

    DateEventPrice
    7/16/2026Listing removed$415,900$239/sqft
    Source: BHHS broker feed #5174806 Report a problem
    12/8/2025Listed for sale$415,900+5841.4%$239/sqft
    Source: MLS Now #5174806 Report a problem
    2/28/2008Listing removed$7,000$4/sqft
    Source: RealBird #2417900 Report a problem
    2/26/2008Listed for sale$7,000$4/sqft
    Source: RealBird #2417900 Report a problem

    Public tax history

    YearProperty taxesTax assessment
    2024-- --
    2023-- --
    2022-- --
    2021-- --
    2020-- --
    2019-- --
    2018-- $1,930
    2017-- --
    2016-- --
    2015-- --
    2014-- --
    2012-- --
    2011$12,592 +251.2%$3,570 -57.9%
    2010$3,586 +43.5%$8,470
    2009$2,498 +85.9%$8,470 -12%
    2008$1,344 +72.4%$9,630
    2007$779 -0.2%$9,630
    2006$781 +104.3%$9,630 +49.3%
    2005$382 $6,450
    2004-- $6,450
    2003$374 +5.2%$6,450 +2.4%
    2002$355 -42.3%$6,300
    2001$616 +4.5%$6,300
    2000$589 $6,300
    Find assessor info on the county website

    Neighborhood: Fairfax

    Nearby schools

    GreatSchools rating