Skip main navigation
Off market
  • $642,700

    2315 E Albert St, Philadelphia, PA 19125

    3beds
    2,675sqft
    Townhouse
    Built in 2019
    1,033 Square Feet Lot
    $642,700 Zestimate®
    $240/sqft
    $3,168 Estimated rent

    Home value

    $642,700

    $598,000 - $694,000

    $3,168/mo

    Zestimate® history
    Loading
    Loading...

    Owner options

    List your home for rent

    $3,168/mo

    Rent Zestimate®

    Find your next renter with Zillow Rental Manager. Plus, with online applications, you can quickly screen prospective tenants – for free.

    Learn more

    $3,168/mo

    Rent Zestimate®

    Refinance and save

    $3,943/mo

    Est. payment

    Refinancing to a lower rate could help reduce your monthly payments and save thousands over the life of the loan.

    See today's rates

    $3,943/mo

    Est. payment

    Explore your selling options

    Work with a Zillow partner agent

    Leverage their expertise and Zillow's premium Showcase listings to get your home seen by more buyers.

    Get started

    List with your own agent

    Get your home in front of millions of buyers by listing it on Zillow.

    Learn how to do it

    Sell it yourself

    Take full control of how buyers see your home on Zillow by listing For Sale by Owner (FSBO).

    List your home

    What's special

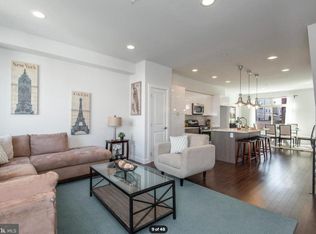
    Welcome to Olde Richmond Estates: 7 brand new town homes with parking. These 2,700 sq ft, 3-story new homes have 3 beds, 2.5 baths, 10yr tax abatement and top of the line finishes. Each home is on a 17ft+ wide lot - very hard to find a home with this much width and space. Step inside to an open floor plan that features hardwood flooring throughout, great natural light due to the large, 2 story windows, gourmet kitchen that feature custom cabinets, quartz counter tops and stainless steel appliances. Venture to the second floor to find the first of two large guest bedrooms with a massive walk in closet! Full bathroom on the 2nd floor and laundry closet. The 2nd guest bedroom is ample size with a double door closet. The entire third floor makes up the master bedroom suite which is a MUST SEE. The stunning views from the bedroom overlook the skyline and are a dream to wake up to everyday. Enter the large walk in closet that leads to the oversized master bathroom and with a walk in shower that can fit up to 5 people!!! As you open the door to the roof deck, you will see the majestic views of the skyline and Benjamin Franklin bridge. All bathrooms are designer quality and feature custom vanities and tiled floors. Full finished basement that could be used as a 2nd living room or home office with half bath. You can't get much better than being on the SAME block as Cook and Shaker. Conveniently located to all the desirable eateries and social spots that include Memphis Taproom, Martha, Soup Kitchen, Frankford Hall, Pizza Brain, Philadelphia Brewing Company, La Colombe's flagship location, Johnny Brenda's, and Garage. The award-winning Wm. Mulherin's Sons (named a top 50 restaurant in the US by Bon Appitit) and Pizzeria Beddia (named the best pizza in the US by Bon Appitit). Located walking distance to Public transportation (El Station) and interstate 95 is a quick drive away. Buyers can choose options from builders choices when available. Marketing photos are of a completed home in this community and feature several upgrades that are not included in the purchase price. Inquire for more details and availability.

    This property is off market, which means it's not currently listed for sale or rent on Zillow. This may be different from what's available on other websites or public sources.

    Facts & features

    Interior

    Bedrooms & bathrooms
    • Bedrooms: 3
    • Bathrooms: 3
    • Full bathrooms: 2
    • 1/2 bathrooms: 1
    Heating
    • Forced air
    Cooling
    • Central
    Appliances
    • Included: Dishwasher, Microwave
    Interior area
    • Total interior livable area: 2,675 sqft

    Property

    Features
    • Exterior features: Brick
    • Has view: Yes
    • View description: Territorial
    Lot
    • Size: 1,033 Square Feet
    Details
    • Parcel number: 314211716

    Construction

    Type & style
    • Home type: Townhouse
    • Architectural style: Traditional
    Condition
    • Year built: 2019

    Community & HOA

    Location
    • Region: Philadelphia

    Financial & listing details

    • Price per square foot: $240/sqft
    • Tax assessed value: $569,100
    • Annual tax amount: $7,966

    Price history

    DateEventPrice
    5/22/2019Sold$519,000$194/sqft
    Source: Public Record Report a problem

    Public tax history

    YearProperty taxesTax assessment
    2025$7,966 +2833.5%$569,100 +2833.5%
    2024$272 $19,400
    2023$272 -82.2%$19,400
    2022$1,524 --
    2021$1,524 --
    Find assessor info on the county website

    Neighborhood: Fishtown

    Nearby schools

    GreatSchools rating
    Schools provided by the listing agent
    • District: THE SCHOOL DISTRICT OF PHILADELPHIA

    Source: The MLS. This data may not be complete. We recommend contacting the local school district to confirm school assignments for this home.

    Get a cash offer in 3 minutes
    Find out how much your home could sell for in as little as 3 minutes with a no-obligation cash offer.
    Estimated market value
    $642,700
    Get a cash offer in 3 minutes
    Find out how much your home could sell for in as little as 3 minutes with a no-obligation cash offer.
    Estimated market value
    $642,700