Skip main navigation
Sold for $561,000
  • $561,000

    2315 E Hammond Lake Dr, Bloomfield Hills, MI 48302

    3beds
    2,509sqft
    Single Family Residence
    Built in 1955
    0.92 Acres Lot
    $604,100 Zestimate®
    $224/sqft
    $3,969 Estimated rent

    Home value

    $604,100

    $574,000 - $640,000

    $3,969/mo

    Zestimate® history
    Loading
    Loading...

    Owner options

    List your home for rent

    $3,969/mo

    Rent Zestimate®

    Find your next renter with Zillow Rental Manager. Plus, with online applications, you can quickly screen prospective tenants – for free.

    Learn more

    $3,969/mo

    Rent Zestimate®

    Refinance and save

    $3,806/mo

    Est. payment

    Refinancing to a lower rate could help reduce your monthly payments and save thousands over the life of the loan.

    See today's rates

    $3,806/mo

    Est. payment

    Explore your selling options

    Work with a Zillow partner agent

    Leverage their expertise and Zillow's premium Showcase listings to get your home seen by more buyers.

    Get started

    List with your own agent

    Get your home in front of millions of buyers by listing it on Zillow.

    Learn how to do it

    Sell it yourself

    Take full control of how buyers see your home on Zillow by listing For Sale by Owner (FSBO).

    List your home

    What's special

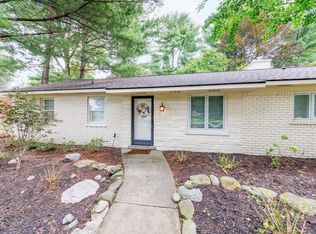
    WELCOME HOME TO THE HAMMOND LAKE COMMUNITY OF BLOOMFIELD HILLS. ENJOY LAKE LIVING WITH A NEIGHBORHOOD BEACH, COMMUNITY EVENTS & EXPLORE THE LAKE WITH YOUR KAYAK, PADDLEBOARDS OR NON MOTORED BOATS. THIS HOME HAS GREAT CURB APPEAL WITH A LONG ENTRANCE DRIVEWAY LEADING INTO THE ONE ACRE LOT, WELL MAINTAINED, MATURE LANDSCAPING HIGHLIGHTED BY EXTENSIVE LANDSCAPE LIGHTING, SPRINKLER SYSTEM, AND A SEMI-PRIVATE, LARGE BACKYARD WITH OUTDOOR SPEAKER SYSTEM, INVISIBLE DOG FENCE & SPACIOUS PATIO – IDEAL FOR OUTDOOR ENTERTAINING. INSIDE THE HOME, ENTER TO FIND A LARGE KITCHEN WITH TILED FLOORING, PLENTY OF CABINET SPACE, INSTANT HOT WATER, GRANITE COUNTERS, STAINLESS APPLIANCES, BUTLERS PANTRY WITH WET BAR & BEVERAGE FRIDGE & DINING AREA. JUST OFF THE KITCHEN IS THE LIVING ROOM WITH FLOOR TO CEILING BRICK FIREPLACE FEATURE WALL & DOORWALL ACCESS TO THE BACK PATIO. AN OVERSIZED GREATROOM WITH VAULTED CEILINGS AND LARGE WINDOWS FOR AMPLE NATURAL LIGHTING PROVIDES ADDITIONAL LOUNGE SPACE & A POWDER ROOM & LAUNDRY FINISH OFF THE MAIN LIVING AREA OF THE HOME. ABOVE THE GREATROOM IS THE FIRST OF TWO PRIMARY SUITES IN THE HOME, FEATURING SKYLIGHTS, WALK IN CLOSET & ENSUITE WITH LARGE JETTED TUB/SHOWER COMBINATION. DOWNSTAIRS, THE SECOND PRIMARY SUITE OPTION HAS DIRECT ACCESS TO THE BACKYARD, WALK IN CLOSET WITH CUSTOM CLOSET SYSTEM & ENSUITE WITH DUAL SINKS & CUSTOM TILED WALK IN SHOWER. THE THIRD BEDROOM, CURRENTLY USED AS AN OFFICE, COMPLETES THIS HOME. FIND ADDITIONAL STORAGE IN THE GARAGE WITH BUILT IN CABINETRY. SOME FEATURES THAT YOU CAN’T SEE: SOUND SYSTEM THROUGH MOST OF THE HOME, ROOMS LINKED VIA CABLE TV FOR LESS CABLE BOXES, RECIRCULATING PUMP FOR INSTANT HOT WATER IN BOTH BATHROOMS. DO NOT MISS OUT ON THIS EXCEPTIONAL HOME IN A GREAT COMMUNITY!

    Zillow last checked:

    Listing updated:

    Listed by:

    Alex Nugent 248-840-3111,

    Real Estate One-Troy

    Bought with:

    Joan K Brown, 6501303248

    The Agency Hall & Hunter

    Source: Realcomp II,MLS#: 20240040631MLS Logo

    Facts & features

    Interior

    Bedrooms & bathrooms
    • Bedrooms: 3
    • Bathrooms: 3
    • Full bathrooms: 2
    • 1/2 bathrooms: 1
    Primary bedroom
    • Level: Second
    • Dimensions: 23 x 21
    Primary bedroom
    • Level: Entry
    • Dimensions: 14 x 18
    Bedroom
    • Level: Entry
    • Dimensions: 11 x 9
    Other
    • Level: Second
    Other
    • Level: Entry
    Other
    • Level: Entry
    Dining room
    • Level: Entry
    • Dimensions: 12 x 15
    Great room
    • Level: Entry
    • Dimensions: 26 x 21
    Kitchen
    • Level: Entry
    • Dimensions: 12 x 22
    Heating
    • Forced Air, Natural Gas
    Cooling
    • Central Air
    Appliances
    • Included: Dishwasher, Disposal, Dryer, Free Standing Gas Oven, Free Standing Refrigerator, Microwave, Washer, Wine Cooler, Wine Refrigerator
    Features
    • Has basement: No
    • Has fireplace: Yes
    • Fireplace features: Living Room, Other Fuels
    Interior area
    • Total interior livable area: 2,509 sqft
    • Finished area above ground: 2,509

    Property

    Parking
    • Total spaces: 2
    • Parking features: Two Car Garage, Attached
    • Attached garage spaces: 2
    Features
    • Levels: One and One Half
    • Stories: 1.5
    • Entry location: GroundLevel
    • Pool features: None
    • Waterfront features: Beach Access, Lake Privileges, No Motor Lake
    • Body of water: Hammond Lake
    Lot
    • Size: 0.92 Acres
    • Dimensions: 128 x 310 x 120 x 354
    Details
    • Parcel number: 1906302008
    • Special conditions: Short Sale No,Standard

    Construction

    Type & style
    • Home type: SingleFamily
    • Architectural style: Contemporary
    • Property subtype: Single Family Residence
    Materials
    • Brick, Other
    • Foundation: Slab
    Condition
    • New construction: No
    • Year built: 1955
    • Major remodel year: 1999

    Utilities & green energy

    • Sewer: Septic Tank
    • Water: Public

    Community & HOA

    Community
    • Subdivision: HAMMOND LAKE ESTATES NO 1 - BLOOMFIELD TWP
    HOA
    • Has HOA: Yes
    • HOA fee: $120 annually
    Location
    • Region: Bloomfield Hills

    Financial & listing details

    • Price per square foot: $224/sqft
    • Tax assessed value: $120,920
    • Annual tax amount: $5,886
    • Date on market: 6/14/2024
    • Cumulative days on market: 5 days
    • Listing agreement: Exclusive Right To Sell
    • Listing terms: Cash,Conventional

    Price history

    DateEventPrice
    7/11/2024Sold$561,000+2%$224/sqft
    Source: Realcomp II #20240040631 Report a problem
    6/16/2024Pending sale$549,900$219/sqft
    Source: Realcomp II #20240040631 Report a problem
    6/14/2024Listed for sale$549,900+77.4%$219/sqft
    Source: Realcomp II #20240040631 Report a problem
    11/19/2001Sold$310,000+77.1%$124/sqft
    Source: Public Record Report a problem
    10/16/1995Sold$175,000$70/sqft
    Source: Public Record Report a problem

    Public tax history

    YearProperty taxesTax assessment
    2025$6,310 +4%$172,040
    2024$6,069 +7.1%$172,040 +5.3%
    2023$5,669 +2.7%$163,440 -0.3%
    2022$5,520 +0.7%$163,990 +9.8%
    2021$5,479 $149,310 +0.7%
    2020-- $148,220 +4.7%
    2019$5,402 +4%$141,580 +4.6%
    2018$5,192 $135,360 +0.8%
    2017-- $134,280 +2.7%
    2016-- $130,740 +1.5%
    2015-- $128,790 +17.7%
    2014-- $109,380 -4.4%
    2011-- $114,430 +7.5%
    2010$3,306 -15.6%$106,450 -20.5%
    2009$3,918 +98.2%$133,910 -53.9%
    2005$1,976 $290,190 +123.9%
    2003-- $129,620 -1.2%
    2002-- $131,230 +33.7%
    2001$2,566 +9.3%$98,170 +3.2%
    2000$2,347 $95,130
    Find assessor info on the county website

    Neighborhood: 48302

    Nearby schools

    GreatSchools rating
    Get a cash offer in 3 minutes
    Find out how much your home could sell for in as little as 3 minutes with a no-obligation cash offer.
    Estimated market value
    $604,100
    Get a cash offer in 3 minutes
    Find out how much your home could sell for in as little as 3 minutes with a no-obligation cash offer.
    Estimated market value
    $604,100