Beautiful full brick Tudor with over 2700 square feet and tons of charm from top to bottom. This home has enjoyed many updates including remodeled baths, open concept kitchen, copper gutters, new roof by Chapman Roofing, new concrete front porch and so much more. The main floor boasts hardwood floors, full bath, wood burning fireplace in living room, piped for gas fireplace in main floor bedroom that has been used as a den, and a spacious 3 season sunporch. Upstairs you will find two bedrooms with hardwood floors and two full baths-one with heated floors. In the finished basement you will find more entertaining space, a third fireplace, laundry with tile floor, utility sink, pet wash area and large storage area. The charm continues to the outside backyard with koi pond and lots of landscaping and flowers. The exterior lighting by Nightlighters of Owensboro is serviced twice annually. There is a Rain Bird irrigation system that services both the front and back yards plus three spigots all connected to a second water meter. The 4 car garage has access for 2 cars from the driveway and 2 cars from the alley. This home was pre-inspected and seller has addressed all plumbing and electrical repairs for buyers peace of mind. This home is ready to be yours. Stop looking and start living on Evansville's east side today!
Closed
$390,000
2315 E Mulberry St, Evansville, IN 47714
3beds
2,510sqft
Single Family Residence
Built in 1937
0.3 Acres Lot
$391,900 Zestimate®
$--/sqft
$2,069 Estimated rent
Home value
$391,900
$349,000 - $443,000
$2,069/mo
Zestimate® history
Owner options
List your home for rent
$2,069/mo
Rent Zestimate®
Find your next renter with Zillow Rental Manager. Plus, with online applications, you can quickly screen prospective tenants – for free.
$2,069/mo
Rent Zestimate®
Refinance and save
$1,886/mo
Est. payment
Refinancing to a lower rate could help reduce your monthly payments and save thousands over the life of the loan.
$1,886/mo
Est. payment
Explore your selling options
Work with a Zillow partner agent
Leverage their expertise and Zillow's premium Showcase listings to get your home seen by more buyers.
Get startedList with your own agent
Get your home in front of millions of buyers by listing it on Zillow.
Learn how to do itSell it yourself
Take full control of how buyers see your home on Zillow by listing For Sale by Owner (FSBO).
List your homeWhat's special
Copper guttersPet wash areaFull brick tudorOpen concept kitchenRemodeled bathsLarge storage areaBackyard with koi pond
Zillow last checked:
Listing updated:
Listed by:
Mary F McCarthy Office:812-853-3381,
F.C. TUCKER EMGE
Bought with:
Darlene Carr, RB17001104
F.C. TUCKER EMGE
Source: IRMLS,MLS#: 202610903
Facts & features
Interior
Bedrooms & bathrooms
- Bedrooms: 3
- Bathrooms: 3
- Full bathrooms: 3
- Main level bedrooms: 1
Bedroom 1
- Level: Upper
Bedroom 2
- Level: Upper
Dining room
- Level: Main
- Area: 108
- Dimensions: 12 x 9
Kitchen
- Level: Main
- Area: 252
- Dimensions: 21 x 12
Living room
- Level: Main
- Area: 336
- Dimensions: 21 x 16
Heating
- Natural Gas, Forced Air
Cooling
- Central Air
Appliances
- Included: Dishwasher, Microwave, Refrigerator, Washer, Dryer-Electric, Exhaust Fan, Electric Oven, Electric Range, Gas Water Heater, Tankless Water Heater, Wine Cooler
- Laundry: Sink
Features
- Bookcases, Ceiling Fan(s), Countertops-Solid Surf, Eat-in Kitchen, Natural Woodwork, Open Floorplan, Double Vanity, Stand Up Shower, Tub/Shower Combination
- Flooring: Hardwood, Carpet, Tile
- Windows: Skylight(s), Window Treatments, Blinds
- Basement: Full,Finished,Unfinished,Walk-Up Access,Block,Brick,Sump Pump
- Number of fireplaces: 1
- Fireplace features: Den, Living Room, Gas Log, Wood Burning, Basement, Three +, Insert
Interior area
- Total structure area: 2,810
- Total interior livable area: 2,510 sqft
- Finished area above ground: 1,756
- Finished area below ground: 754
Property
Parking
- Total spaces: 4
- Parking features: Detached, Garage Door Opener, Concrete
- Garage spaces: 4
- Has uncovered spaces: Yes
Features
- Levels: One and One Half
- Stories: 1.5
- Patio & porch: Patio, Enclosed
- Exterior features: Workshop
- Fencing: None
Lot
- Size: 0.3 Acres
- Dimensions: 60 x 139
- Features: Level, 0-2.9999, City/Town/Suburb, Landscaped
Details
- Parcel number: 820627013060.004027
- Other equipment: Sump Pump
Construction
Type & style
- Home type: SingleFamily
- Architectural style: Traditional,Tudor
- Property subtype: Single Family Residence
Materials
- Brick, Stucco
- Roof: Dimensional Shingles
Condition
- New construction: No
- Year built: 1937
Details
- Warranty included: Yes
Utilities & green energy
- Gas: CenterPoint Energy
- Sewer: City
- Water: City
- Utilities for property: Cable Connected
Community & HOA
Community
- Features: None
- Security: Smoke Detector(s)
- Subdivision: None
Location
- Region: Evansville
Financial & listing details
- Tax assessed value: $232,000
- Annual tax amount: $2,400
- Date on market: 4/1/2026
- Listing terms: Cash,Conventional,FHA,VA Loan
Price history
| Date | Event | Price |
|---|---|---|
| 6/5/2026 | Sold | $390,000-2.5% |
Source:  IRMLS #202610903 Report a problem IRMLS #202610903 Report a problem | ||
| 5/9/2026 | Pending sale | $399,900 |
Source: IRMLS #202610903 Report a problem | ||
| 5/3/2026 | Price change | $399,900-3.6% |
Source: IRMLS #202610903 Report a problem | ||
| 4/22/2026 | Price change | $415,000-2.4% |
Source: IRMLS #202610903 Report a problem | ||
| 4/1/2026 | Listed for sale | $425,000 |
Source: IRMLS #202610903 Report a problem | ||
Public tax history
| Year | Property taxes | Tax assessment |
|---|---|---|
| 2025 | $2,401 +61.4% | $232,000 +4.1% |
| 2024 | $1,487 -2.5% | $222,800 +59.9% |
| 2023 | $1,525 +6% | $139,300 -1.2% |
| 2022 | $1,439 +2% | $141,000 +7.3% |
| 2021 | $1,411 +0.5% | $131,400 |
| 2020 | $1,403 +0% | $131,400 |
| 2019 | $1,403 -0.2% | $131,400 |
| 2018 | $1,405 +0.7% | $131,400 +0.3% |
| 2017 | $1,395 | $131,000 +0.8% |
| 2016 | $1,395 +3% | $129,900 +2.1% |
| 2014 | $1,355 -0.4% | $127,200 +9% |
| 2013 | $1,360 -3.4% | $116,700 -13.3% |
| 2012 | $1,407 +3% | $134,600 -0.1% |
| 2011 | $1,367 +0.5% | $134,800 |
| 2010 | $1,360 +17.3% | $134,800 +4% |
| 2009 | $1,160 | $129,600 +1.7% |
| 2007 | -- | $127,400 |
| 2006 | -- | -- |
| 2003 | -- | $40,400 |
| 2001 | -- | $40,400 |
Find assessor info on the county website
Neighborhood: 47714
Nearby homes
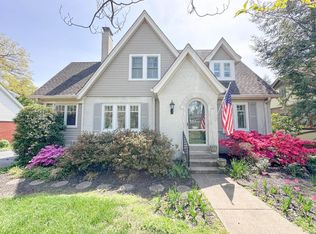
- $292,0002 bd3 ba2.2k sqft2319 E Mulberry St, Evansville, IN 47714Sold
- $248,2003 bd3 ba1.6k sqft2311 E Mulberry St, Evansville, IN 47714Off Market
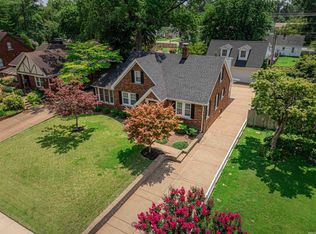
- $385,0004 bd2 ba2.7k sqft2307 E Mulberry St, Evansville, IN 47714Sold
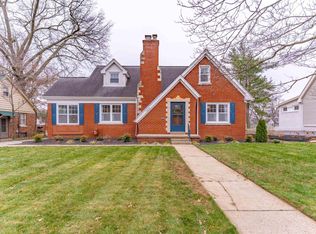
- $312,5003 bd2 ba2.8k sqft2323 E Mulberry St, Evansville, IN 47714Sold
- $15,2003 bd2 ba-- sqft2314 Bellemeade Ave, Evansville, IN 47714Off Market
- $160,4002 bd1 ba910 sqft2316 Bellemeade Ave, Evansville, IN 47714Off Market
- $202,8002 bd2 ba1.4k sqft2310 Bellemeade Ave, Evansville, IN 47714Off Market
- $321,9003 bd2 ba2.5k sqft2318 E Mulberry St, Evansville, IN 47714Off Market
Nearby schools
GreatSchools rating
- 4/10Dexter Elementary SchoolGrades: PK-5Distance: 0.5 mi
- 4/10Washington Middle SchoolGrades: 6-8Distance: 0.8 mi
- 2/10Benjamin Bosse High SchoolGrades: PK-12Distance: 1 mi
Schools provided by the listing agent
- Elementary: Dexter
- Middle: Washington
- High: Bosse
- District: Evansville-Vanderburgh School Corp.
Source: IRMLS. This data may not be complete. We recommend contacting the local school district to confirm school assignments for this home.


Get pre-qualified for a loan
At Zillow Home Loans, we can pre-qualify you in as little as 5 minutes with no impact to your credit score.An equal housing lender. NMLS #10287.
Sell for more on Zillow
Get a Zillow Showcase℠ listing at no additional cost and you could sell for .
$391,900
2% more
+$7,838
With Zillow Showcase(estimated)
$399,738
- Indiana
- Vanderburgh County
- Evansville
- 47714
- 2315 E Mulberry St
Nearby cities
Nearby neighborhoods
Nearby zip codes
Other Evansville Topics
