Welcome home to an awesome second floor unit featuring a two bedroom and one bathroom unit in the beautiful Brandenberry Park complex! The unit opens up to a foyer area then a combined living room and dining room area, and then a galley kitchen. Notice the vibe of the unit. It feels: cozy. And just right. The living room and dining room area is warm and vibrant with its freshly painted, crisp white walls and trim along with real hardwood floors, and it leads to a balcony, which then opens up to another world. Glide open your brand-new sliding glass door and unwind on your private balcony: sip your coffee, do some stretches and watch as the day unfolds. Then, head to a functional and beautiful galley kitchen with its soothing two-toned gray cabinets, tastefully selected granite countertops, hexagon backsplash and stainless-steel appliances. It is a refreshing look. This darling unit also features two large bedrooms with ample closet space. There is also a common bathroom nestled in between both bedrooms; the bathroom is decorated with a modern vanity and hardware in addition to freshly grouted wall tiles. Unit owners simply purchase a sticker for their cars; then, unit owners can park anywhere on the lot; unit spaces are not assigned; the HOA gives each occupant one (1) parking pass per licensed driver; the HOA will also only grant up to two (2) free parking passes. There is a fee for a third parking pass. This unit also comes with Storage Space #22. This building is also close to it all: the expressway, Woodfield mall, countless restaurants, excellent schools and so much more! Easy to show. A 10!
Closed
$210,000
2315 E Olive St APT 2B, Arlington Heights, IL 60004
2beds
1,200sqft
Condominium, Single Family Residence
Built in 1962
-- sqft lot
$214,800 Zestimate®
$175/sqft
$1,945 Estimated rent
Home value
$214,800
$193,000 - $238,000
$1,945/mo
Zestimate® history
Owner options
List your home for rent
$1,945/mo
Rent Zestimate®
Find your next renter with Zillow Rental Manager. Plus, with online applications, you can quickly screen prospective tenants – for free.
$1,945/mo
Rent Zestimate®
Refinance and save
$2,010/mo
Est. payment
Refinancing to a lower rate could help reduce your monthly payments and save thousands over the life of the loan.
$2,010/mo
Est. payment
Explore your selling options
Work with a Zillow partner agent
Leverage their expertise and Zillow's premium Showcase listings to get your home seen by more buyers.
Get startedList with your own agent
Get your home in front of millions of buyers by listing it on Zillow.
Learn how to do itSell it yourself
Take full control of how buyers see your home on Zillow by listing For Sale by Owner (FSBO).
List your homeWhat's special
Private balconyBrand-new sliding glass doorFoyer areaGranite countertopsReal hardwood floorsFreshly grouted wall tilesStainless-steel appliances
Zillow last checked:
Listing updated:
Listed by:
Peter Drossos 773-593-5626,
Peter Drossos Real Estate
Bought with:
Radu Muresan
Radu G. Muresan
Source: MRED as distributed by MLS GRID,MLS#: 12545111
Facts & features
Interior
Bedrooms & bathrooms
- Bedrooms: 2
- Bathrooms: 1
- Full bathrooms: 1
Rooms
- Room types: No additional rooms
Primary bedroom
- Features: Flooring (Hardwood), Window Treatments (All)
- Level: Second
- Area: 187 Square Feet
- Dimensions: 17X11
Bedroom 2
- Features: Flooring (Hardwood), Window Treatments (All)
- Level: Second
- Area: 110 Square Feet
- Dimensions: 11X10
Dining room
- Features: Flooring (Hardwood), Window Treatments (All)
- Level: Second
- Dimensions: COMBO
Kitchen
- Features: Kitchen (Galley, Custom Cabinetry, Granite Counters, Updated Kitchen), Flooring (Hardwood), Window Treatments (All)
- Level: Second
- Area: 136 Square Feet
- Dimensions: 17X8
Living room
- Features: Flooring (Hardwood), Window Treatments (All)
- Level: Second
- Area: 375 Square Feet
- Dimensions: 25X15
Heating
- Natural Gas, Baseboard
Cooling
- Wall Unit(s)
Appliances
- Included: Range, Refrigerator
- Laundry: Gas Dryer Hookup, Common Area
Features
- Elevator, Open Floorplan, Granite Counters, Separate Dining Room
- Flooring: Hardwood
- Basement: None
Interior area
- Total structure area: 0
- Total interior livable area: 1,200 sqft
Property
Parking
- Total spaces: 2
- Parking features: Asphalt, Unassigned, Yes, Other
Accessibility
- Accessibility features: No Disability Access
Features
- Exterior features: Balcony
Lot
- Features: Mature Trees
Details
- Parcel number: 03214020141325
- Special conditions: Standard
Construction
Type & style
- Home type: Condo
- Property subtype: Condominium, Single Family Residence
Materials
- Brick
- Foundation: Concrete Perimeter
- Roof: Asphalt
Condition
- New construction: No
- Year built: 1962
Utilities & green energy
- Sewer: Public Sewer
- Water: Lake Michigan, Public
Community & HOA
Community
- Features: Sidewalks, Street Lights
HOA
- Has HOA: Yes
- Amenities included: Park, Security Door Lock(s)
- Services included: Heat, Water, Gas, Parking, Insurance, Security, Pool, Lawn Care, Scavenger, Snow Removal
- HOA fee: $436 monthly
Location
- Region: Arlington Heights
Financial & listing details
- Price per square foot: $175/sqft
- Tax assessed value: $141,310
- Annual tax amount: $2,956
- Date on market: 1/11/2026
- Listing terms: Conventional
- Ownership: Condo
Price history
| Date | Event | Price |
|---|---|---|
| 2/17/2026 | Sold | $210,000-2.3%$175/sqft |
Source:  MRED as distributed by MLS GRID #12545111 Report a problem MRED as distributed by MLS GRID #12545111 Report a problem | ||
| 1/21/2026 | Contingent | $215,000$179/sqft |
Source: MRED as distributed by MLS GRID #12545111 Report a problem | ||
| 1/11/2026 | Listed for sale | $215,000$179/sqft |
Source: MRED as distributed by MLS GRID #12545111 Report a problem | ||
| 1/11/2026 | Listing removed | $215,000$179/sqft |
Source: MRED as distributed by MLS GRID #12509269 Report a problem | ||
| 12/2/2025 | Listed for sale | $215,000+95.5%$179/sqft |
Source: MRED as distributed by MLS GRID #12509269 Report a problem | ||
| 3/31/2017 | Sold | $110,000+0.1%$92/sqft |
Source: MRED as distributed by MLS GRID #09358861 Report a problem | ||
| 3/7/2017 | Pending sale | $109,900$92/sqft |
Source: Amber Realty Inc. #09358861 Report a problem | ||
| 2/21/2017 | Listed for sale | $109,900$92/sqft |
Source: Amber Realty Inc. #09358861 Report a problem | ||
| 2/15/2017 | Pending sale | $109,900$92/sqft |
Source: Amber Realty Inc. #09358861 Report a problem | ||
| 1/31/2017 | Price change | $109,900-4.4%$92/sqft |
Source: Amber Realty Inc. #09358861 Report a problem | ||
| 12/14/2016 | Listed for sale | $115,000$96/sqft |
Source: Amber Realty Inc. #09358861 Report a problem | ||
| 11/30/2016 | Pending sale | $115,000$96/sqft |
Source: Amber Realty Inc. #09358861 Report a problem | ||
| 11/18/2016 | Price change | $115,000-4.1%$96/sqft |
Source: Amber Realty Inc. #09358861 Report a problem | ||
| 10/4/2016 | Listed for sale | $119,900$100/sqft |
Source: Amber Realty Inc. #09358861 Report a problem | ||
| 6/14/2016 | Listing removed | -- |
Source: Auction.com Report a problem | ||
| 5/16/2016 | Listed for sale | -- |
Source: Auction.com Report a problem | ||
Public tax history
| Year | Property taxes | Tax assessment |
|---|---|---|
| 2024 | $3,075 -20.4% | $14,131 +0% |
| 2023 | $3,862 +4.7% | $14,130 |
| 2022 | $3,688 +65.8% | $14,130 +93.1% |
| 2021 | $2,224 +2.7% | $7,316 |
| 2020 | $2,165 0% | $7,316 -10.6% |
| 2019 | $2,165 -0.7% | $8,187 +9.3% |
| 2018 | $2,181 +84% | $7,490 |
| 2017 | $1,186 -11.5% | $7,490 |
| 2016 | $1,340 +17.9% | $7,490 +16.1% |
| 2015 | $1,137 -0.1% | $6,449 |
| 2014 | $1,138 +3.9% | $6,449 |
| 2013 | $1,095 -4.9% | $6,449 -8% |
| 2012 | $1,152 -43.5% | $7,006 -33.2% |
| 2011 | $2,039 -1.5% | $10,495 |
| 2010 | $2,070 +15% | $10,495 -22.7% |
| 2009 | $1,800 +7% | $13,574 -18.1% |
| 2008 | $1,682 +3.2% | $16,577 |
| 2007 | $1,630 -7.4% | $16,577 +25.5% |
| 2006 | $1,760 +9.3% | $13,207 |
| 2005 | $1,611 +4.3% | $13,207 |
| 2004 | $1,545 -2.3% | $13,207 +40.5% |
| 2003 | $1,581 -16.4% | $9,399 |
| 2002 | $1,891 +32.3% | $9,399 |
| 2001 | $1,430 +1.3% | $9,399 +9.5% |
| 2000 | $1,411 +2.6% | $8,585 |
| 1999 | $1,375 | $8,585 |
Find assessor info on the county website
Neighborhood: 60004
Nearby homes
- $228,0002 bd-- ba569k sqft2315 E Olive St APT 1A, Arlington Heights, IL 60004Off Market
- $200,0002 bd1 ba1k sqft2315 E Olive St APT 1B, Arlington Heights, IL 60004Sold
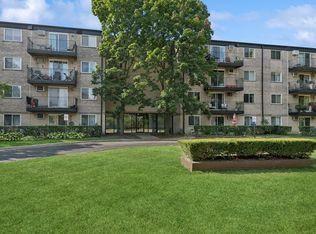
- $175,2001 bd-- ba569k sqft2315 E Olive St APT 1D, Arlington Heights, IL 60004Off Market
- $96,0001 bd-- ba-- sqft2315 E Olive St APT 1E, Arlington Heights, IL 60004Sold
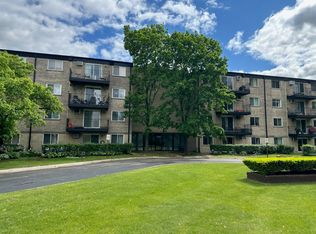
- $166,6001 bd1 ba816 sqft2315 E Olive St APT 1F, Arlington Heights, IL 60004Off Market
- $168,5001 bd1 ba800 sqft2315 E Olive St APT 1G, Arlington Heights, IL 60004For Sale
- $173,6001 bd1 ba569k sqft2315 E Olive St APT 1H, Arlington Heights, IL 60004Off Market
- $177,6002 bd1 ba950 sqft2315 E Olive St APT 1I, Arlington Heights, IL 60004Off Market
- $174,7001 bd-- ba569k sqft2315 E Olive St APT 1J, Arlington Heights, IL 60004Off Market
Nearby schools
GreatSchools rating
- 7/10Anne Sullivan Elementary SchoolGrades: 4-5Distance: 0.8 mi
- 9/10Macarthur Middle SchoolGrades: 6-8Distance: 0.8 mi
- 10/10John Hersey High SchoolGrades: 9-12Distance: 0.4 mi
Schools provided by the listing agent
- Elementary: Dwight D Eisenhower Elementary S
- Middle: Macarthur Middle School
- High: John Hersey High School
- District: 23
Source: MRED as distributed by MLS GRID. This data may not be complete. We recommend contacting the local school district to confirm school assignments for this home.
Get a cash offer in 3 minutes
Find out how much your home could sell for in as little as 3 minutes with a no-obligation cash offer.
Estimated market value
$214,800
Get a cash offer in 3 minutes
Find out how much your home could sell for in as little as 3 minutes with a no-obligation cash offer.
Estimated market value
$214,800
- Illinois
- Cook County
- Arlington Heights
- 60004
- 2315 E Olive St Apartment 2B
Nearby cities
Nearby neighborhoods
Nearby zip codes
Other Arlington Heights Topics
- Apartments for Rent in 60004
- Houses for Sale in 60004
- Houses for Rent in 60004
- 60004 Real Estate
- Arlington Heights Condos
- Houses for Sale in Arlington Heights
- Newest Listings in Arlington Heights
- Arlington Heights Home Values
- Arlington Heights Real Estate Agents
- Arlington Heights Refinance
- Arlington Heights Mortgage Rates
