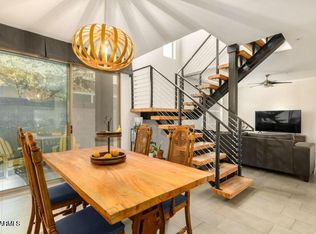
Experience modern living in the heart of Central Phoenix, just minutes from Biltmore shopping, premier dining, and downtown Phoenix. Located in a gated community, this newer-built townhome offers a sleek, contemporary design paired with a highly functional and desirable floor plan. The open-concept main living space flows seamlessly into the kitchen and dining areas, perfect for entertaining or everyday living. Take advantage of the large pocket doors that lead to your landscaped outdoor patio where you can enjoy those beautiful AZ sunset nights. Patio is fully equipped with landscape drip system, mister system, built in BBQ and chiller. This townhome features new paint, epoxied floors in the garage with built in storage and overhead rack, fully equipped with EV charger and just steps from the community pool.
Sold for $498,500
$498,500
2315 E PINCHOT Avenue #126, Phoenix, AZ 85016
3beds
1,900sqft
Townhouse
Built in 2017
1,138 Square Feet Lot
$500,000 Zestimate®
$262/sqft
$3,068 Estimated rent
Home value
$500,000
$460,000 - $545,000
$3,068/mo
Zestimate® history
Owner options
List your home for rent
$3,068/mo
Rent Zestimate®
Find your next renter with Zillow Rental Manager. Plus, with online applications, you can quickly screen prospective tenants – for free.
$3,068/mo
Rent Zestimate®
Refinance and save
$3,339/mo
Est. payment
Refinancing to a lower rate could help reduce your monthly payments and save thousands over the life of the loan.
$3,339/mo
Est. payment
Explore your selling options
Work with a Zillow partner agent
Leverage their expertise and Zillow's premium Showcase listings to get your home seen by more buyers.
Get startedList with your own agent
Get your home in front of millions of buyers by listing it on Zillow.
Learn how to do itSell it yourself
Take full control of how buyers see your home on Zillow by listing For Sale by Owner (FSBO).
List your homeWhat's special
Sleek contemporary designNew paintLandscaped outdoor patioLarge pocket doorsOpen-concept main living space
Zillow last checked:
Listing updated:
Listed by:
Nancy North 602-486-3119,
Compass
Bought with:
Virginia Henkels, SA551028000
Delex Realty
Source: ARMLS,MLS#: 6991894
Facts & features
Interior
Bedrooms & bathrooms
- Bedrooms: 3
- Bathrooms: 3
- Full bathrooms: 2
- 1/2 bathrooms: 1
Heating
- Electric
Cooling
- Central Air, Ceiling Fan(s), Programmable Thmstat
Appliances
- Included: Dryer, Washer, Reverse Osmosis, Refrigerator, Built-in Microwave, Dishwasher, Disposal, Electric Range, Water Purifier
- Laundry: Upper Level, Inside
Features
- Granite Counters, Double Vanity, Upstairs, Eat-in Kitchen, Breakfast Bar, 9+ Flat Ceilings, Full Bth Master Bdrm, Separate Shwr & Tub
- Flooring: Carpet, Tile
- Windows: Solar Screens, Double Pane Windows
- Has basement: No
- Has fireplace: No
- Common walls with other units/homes: Two Common Walls
Interior area
- Total structure area: 1,900
- Total interior livable area: 1,900 sqft
Property
Parking
- Total spaces: 4
- Parking features: Garage Door Opener, Attch'd Gar Cabinets
- Garage spaces: 2
- Uncovered spaces: 2
Features
- Stories: 2
- Patio & porch: Patio
- Exterior features: Misting System, Built-in Barbecue
- Spa features: None
- Fencing: Block
Lot
- Size: 1,138 Square Feet
- Features: North/South Exposure, Desert Back, Desert Front, Synthetic Grass Back, Auto Timer H2O Back
Details
- Parcel number: 11917221
Construction
Type & style
- Home type: Townhouse
- Architectural style: Contemporary
- Property subtype: Townhouse
- Attached to another structure: Yes
Materials
- Stucco, Wood Frame, Painted
- Roof: Built-Up
Condition
- Year built: 2017
Details
- Builder name: Fortress General Contract
Utilities & green energy
- Sewer: Public Sewer
- Water: City Water
Community & HOA
Community
- Features: Pool, Gated
- Subdivision: TERRACE CONDOMINIUMS AT GREEN GABLES PHASE 2 2ND A
HOA
- Has HOA: Yes
- Services included: Roof Repair, Insurance, Sewer, Pest Control, Maintenance Grounds, Street Maint, Trash, Water, Roof Replacement, Maintenance Exterior
- HOA fee: $450 monthly
- HOA name: Nabo Group
- HOA phone: 866-365-6226
Location
- Region: Phoenix
Financial & listing details
- Price per square foot: $262/sqft
- Tax assessed value: $463,800
- Annual tax amount: $3,500
- Date on market: 4/18/2026
- Cumulative days on market: 87 days
- Listing terms: Cash,Conventional,VA Loan
- Ownership: Fee Simple
Price history
| Date | Event | Price |
|---|---|---|
| 5/27/2026 | Sold | $498,500-0.3%$262/sqft |
Source:  ARMLS #6991894 Report a problem ARMLS #6991894 Report a problem | ||
| 3/2/2026 | Listed for sale | $500,000+2%$263/sqft |
Source: ARMLS #6991894 Report a problem | ||
| 4/23/2021 | Sold | $490,000+6.5%$258/sqft |
Source: ARMLS #6206741 Report a problem | ||
| 3/16/2021 | Pending sale | $459,900$242/sqft |
Source: ARMLS #6206741 Report a problem | ||
| 3/13/2021 | Listed for sale | $459,900+25.2%$242/sqft |
Source: ARMLS #6206741 Report a problem | ||
| 3/28/2018 | Sold | $367,274$193/sqft |
Source: Public Record Report a problem | ||
Public tax history
| Year | Property taxes | Tax assessment |
|---|---|---|
| 2025 | $3,500 +3.9% | $46,380 -6.9% |
| 2024 | $3,369 -0.7% | $49,830 +108% |
| 2023 | $3,394 +4.1% | $23,953 -29.6% |
| 2022 | $3,260 +12.4% | $34,020 +8.5% |
| 2021 | $2,900 +0.6% | $31,350 +2.7% |
| 2020 | $2,883 -0.7% | $30,520 +11.5% |
| 2019 | $2,903 | $27,370 |
Find assessor info on the county website
Neighborhood: Camelback East
Nearby homes
- $510,0003 bd3 ba1.8k sqft2315 E Pinchot Ave UNIT 129, Phoenix, AZ 85016Sold
- $525,0003 bd3 ba1.9k sqft2315 E Pinchot Ave UNIT 130, Phoenix, AZ 85016Sold

- $542,0003 bd3 ba1.9k sqft2315 E Pinchot Ave UNIT 113, Phoenix, AZ 85016Sold

- $439,1503 bd3 ba1.9k sqft2315 E Pinchot Ave UNIT 105, Phoenix, AZ 85016Sold

- $366,0003 bd2 ba-- sqft2315 E Pinchot Ave #1, Phoenix, AZ 85016Off Market
- $454,1003 bd2 ba1.8k sqft2315 E Pinchot Ave UNIT 103, Phoenix, AZ 85016Off Market
- $431,2004 bd2 ba1.7k sqft2315 E Pinchot Ave UNIT 106, Phoenix, AZ 85016Off Market
- $486,7003 bd2 ba1.7k sqft2315 E Pinchot Ave UNIT 101, Phoenix, AZ 85016Off Market
Nearby schools
GreatSchools rating
- 3/10Loma Linda Elementary SchoolGrades: PK-8Distance: 0.8 mi
- 3/10Camelback High SchoolGrades: 9-12Distance: 1.7 mi
Schools provided by the listing agent
- Elementary: Creighton Virtual Academy
- Middle: Creighton Virtual Academy
- High: Phoenix Union Bioscience High School
- District: Creighton Elementary District
Source: ARMLS. This data may not be complete. We recommend contacting the local school district to confirm school assignments for this home.
Get a cash offer in 3 minutes
Find out how much your home could sell for in as little as 3 minutes with a no-obligation cash offer.
Estimated market value
$500,000
Get a cash offer in 3 minutes
Find out how much your home could sell for in as little as 3 minutes with a no-obligation cash offer.
Estimated market value
$500,000
- Arizona
- Maricopa County
- Phoenix
- 85016
- Camelback East
- 2315 E PINCHOT Avenue Unit 126
Nearby cities
Nearby neighborhoods
Nearby zip codes
Other Phoenix Topics
