Skip main navigation
Off market
  • $554,400

    2315 Elk Pointe Boulevard, Jeffersonville, IN 47130

    4beds
    3,167sqft
    Single Family Residence
    Built in 2012
    0.28 Acres Lot
    $554,400 Zestimate®
    $175/sqft
    $2,740 Estimated rent

    Home value

    $554,400

    $527,000 - $582,000

    $2,740/mo

    Zestimate® history
    Loading
    Loading...

    Owner options

    List your home for rent

    $2,740/mo

    Rent Zestimate®

    Find your next renter with Zillow Rental Manager. Plus, with online applications, you can quickly screen prospective tenants – for free.

    Learn more

    $2,740/mo

    Rent Zestimate®

    Refinance and save

    $2,807/mo

    Est. payment

    Refinancing to a lower rate could help reduce your monthly payments and save thousands over the life of the loan.

    See today's rates

    $2,807/mo

    Est. payment

    Explore your selling options

    Work with a Zillow partner agent

    Leverage their expertise and Zillow's premium Showcase listings to get your home seen by more buyers.

    Get started

    List with your own agent

    Get your home in front of millions of buyers by listing it on Zillow.

    Learn how to do it

    Sell it yourself

    Take full control of how buyers see your home on Zillow by listing For Sale by Owner (FSBO).

    List your home

    What's special

    Built-in advantum ovenVaulted ceilingLight-filled roomsCustom window treatmentsProfessionally landscaped yardStainless appliancesDream-custom cabinets

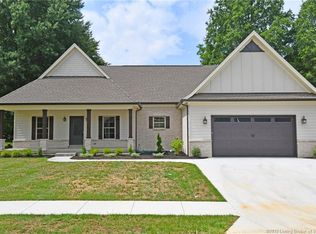
    This one-owner custom-built home in Elk Pointe was built with exceptional quality construction and unmatched attention to detail. The home has been meticulously maintained and is ready for you to move in today! You'll love the open split floor plan with beautiful brick and stone exterior. The outdoor living spaces are amazing too-covered back porch w/vaulted wood-lined ceiling, patio with gas fire pit and hot tub, make for wonderful relaxing evenings while enjoying the golf course view. The professionally landscaped yard has an irrigation system w/fenced backyard. The home boasts 9' ceilings throughout, gleaming wood flooring on the first floor. The inviting open living room has a gas-burning fireplace, vaulted ceiling, built-ins surround the fireplace. The kitchen is a dream-custom cabinets, granite, built-in Advantum oven, convection microwave, walk-in pantry, stainless appliances, refrigerator NEW in 2021. Gorgeous Anderson windows allow light-filled rooms, custom window treatments remain. The main bedroom is beautiful, you'll love the spa-like ensuite bathroom with walk-in tiled shower and sunken whirlpool tub. The luxury continues in the lower level basement, 9' ceilings, electric fireplace in the huge family room-great for entertaining, theres also rough-in for a bar. The 4th bedroom (no egress) and full-bath complete the finished space. Room galore for storage in the basement, as well as bonus over the garage. There's so much more in this luxury home-it is a MUST SEE!

    This property is off market, which means it's not currently listed for sale or rent on Zillow. This may be different from what's available on other websites or public sources.
    Zillow last checked:

    Listing updated:

    Listed by:

    Laura Barkhauer,

    Keller Williams Realty Consultants

    Bought with:

    Amy Dixon, RB14041771

    Keller Williams Realty Consultants

    Jesse Allen, RB17001163

    Keller Williams Realty Consultants

    Source: SIRA,MLS#: 202307198MLS LogoOriginating MLS: Southern Indiana REALTORS Association

    Facts & features

    Interior

    Bedrooms & bathrooms
    • Bedrooms: 4
    • Bathrooms: 3
    • Full bathrooms: 3
    Rooms
    • Room types: Den, Family Room, Office
    Bedroom
    • Description: Split bedroom floor plan, large closet,Flooring: Wood
    • Level: First
    • Dimensions: 12 x 11
    Bedroom
    • Description: Vaulted ceiling, large closet,Flooring: Wood
    • Level: First
    • Dimensions: 12 x 11
    Bedroom
    • Description: Office/4th bedroom (no egress), walk-in closet,Flooring: Carpet
    • Level: Lower
    • Dimensions: 14.5 x 13.75
    Primary bathroom
    • Description: Beautiful large bedroom, tray ceiling,Flooring: Wood
    • Level: First
    • Dimensions: 13.6 x 15
    Dining room
    • Description: Open to kitchen, w/door to covered patio,Flooring: Wood
    • Level: First
    • Dimensions: 11.6 x 14.5
    Family room
    • Description: 9'ceilings, electric fireplace, entertaining space,Flooring: Carpet
    • Level: Lower
    • Dimensions: 28 x 14
    Other
    • Description: Ensuite bath, walk-in shower, sunken tub,Flooring: Tile
    • Level: First
    • Dimensions: 8.3 x 16
    Other
    • Description: Guest Bath,Flooring: Tile
    • Level: First
    • Dimensions: 5 x 8
    Other
    • Description: Full bath,Flooring: Tile
    • Level: Lower
    • Dimensions: 5 x 9
    Kitchen
    • Description: Custom cabinets, stainless appliances, pantry,Flooring: Wood
    • Level: First
    • Dimensions: 11.375 x 16
    Living room
    • Description: Vaulted ceiling, gas burning fireplace, built-ins,Flooring: Wood
    • Level: First
    • Dimensions: 19.25 x 16.3
    Other
    • Description: Utility garage for lawn equipment storage
    • Level: Other
    • Dimensions: 5.875 x 9
    Other
    • Description: Bonus area storage over garage w/attic access
    • Level: Other
    Other
    • Description: Unfinished 1000sqft bsmt storage
    • Level: Lower
    Other
    • Description: Laundry Room w/storage
    • Level: First
    • Dimensions: 6.625 x 8
    Heating
    • Forced Air, Heat Pump
    Cooling
    • Central Air
    Appliances
    • Included: Dishwasher, Disposal, Microwave, Refrigerator, Self Cleaning Oven, Water Softener, Gas Grill Connection
    • Laundry: Main Level, Laundry Room
    Features
    • Attic, Breakfast Bar, Bookcases, Ceramic Bath, Eat-in Kitchen, Home Office, Jetted Tub, Bath in Primary Bedroom, Main Level Primary, Open Floorplan, Pantry, Split Bedrooms, Storage, Separate Shower, Cable TV, Utility Room, Vaulted Ceiling(s), Walk-In Closet(s), Air Filtration
    • Windows: Blinds, Thermal Windows
    • Basement: Full,Finished,Sump Pump
    • Number of fireplaces: 2
    • Fireplace features: Electric, Gas
    Interior area
    • Total structure area: 3,167
    • Total interior livable area: 3,167 sqft
    • Finished area above ground: 2,087
    • Finished area below ground: 1,080

    Property

    Parking
    • Total spaces: 2
    • Parking features: Attached, Garage, Garage Door Opener
    • Attached garage spaces: 2
    • Has uncovered spaces: Yes
    • Details: Off Street
    Features
    • Levels: One
    • Stories: 1
    • Patio & porch: Covered, Patio, Porch
    • Exterior features: Fence, Hot Tub/Spa, Sprinkler/Irrigation, Landscaping, Paved Driveway, Porch, Patio
    • Has spa: Yes
    • Fencing: Yard Fenced
    • Has view: Yes
    • View description: Golf Course
    Lot
    • Size: 0.28 Acres
    • Features: Corner Lot
    Details
    • Parcel number: 21000540471
    • Zoning: Residential
    • Zoning description: Residential

    Construction

    Type & style
    • Home type: SingleFamily
    • Architectural style: One Story
    • Property subtype: Single Family Residence
    Materials
    • Brick, Stone, Frame
    • Foundation: Poured
    • Roof: Shingle
    Condition
    • Resale
    • New construction: No
    • Year built: 2012

    Utilities & green energy

    • Sewer: Public Sewer
    • Water: Connected, Public

    Community & HOA

    Community
    • Features: Golf, Sidewalks
    • Subdivision: Elk Pointe
    HOA
    • Has HOA: Yes
    • Amenities included: Golf Course
    • HOA fee: $75 annually
    Location
    • Region: Jeffersonville

    Financial & listing details

    • Price per square foot: $175/sqft
    • Tax assessed value: $544,100
    • Annual tax amount: $3,556
    • Date on market: 4/25/2023
    • Cumulative days on market: 73 days
    • Listing terms: Cash,Conventional,FHA,VA Loan
    • Road surface type: Paved

    Price history

    DateEventPrice
    7/7/2023Sold$525,000-4.4%$166/sqft
    Source: SIRA #202307198 Report a problem
    6/4/2023Pending sale$549,000$173/sqft
    Source: SIRA #202307198 Report a problem
    5/21/2023Listed for sale$549,000$173/sqft
    Source: SIRA #202307198 Report a problem
    4/27/2023Pending sale$549,000$173/sqft
    Source: SIRA #202307198 Report a problem
    4/25/2023Listed for sale$549,000+1272.5%$173/sqft
    Source: SIRA #202307198 Report a problem
    9/22/2010Sold$40,000$13/sqft
    Source: Public Record Report a problem

    Public tax history

    YearProperty taxesTax assessment
    2025$5,106 +46%$544,100 +6.6%
    2024$3,497 -0.7%$510,600 +46%
    2023$3,522 +9.5%$349,700 -0.7%
    2022$3,216 +1.6%$352,200 +9.5%
    2021$3,164 +15.7%$321,600 +1.6%
    2020$2,734 +0.6%$316,400 +15.7%
    2019$2,717 +6%$273,400 +1.9%
    2018$2,564 +2.4%$268,300 +4.6%
    2017$2,503 $256,400 +2.4%
    2016$2,503 +0.9%$250,300 -2.2%
    2014$2,481 +4.7%$255,800 +7.9%
    2013$2,370 -0.3%$237,000 -18.9%
    2012$2,376 +216.8%$292,400 +679.7%
    2011$750 +18650%$37,500 +18650%
    2010$4 $200
    2009$4 $200
    Find assessor info on the county website

    Neighborhood: 47130

    Nearby schools

    GreatSchools rating
    Get pre-qualified for a loan
    At Zillow Home Loans, we can pre-qualify you in as little as 5 minutes with no impact to your credit score.

    An equal housing lender. NMLS #10287.

    Sell for more on Zillow
    Get a Zillow Showcase℠ listing at no additional cost and you could sell for .
    $554,400
    2% more
    +$11,088
    With Zillow Showcase(estimated)
    $565,488
