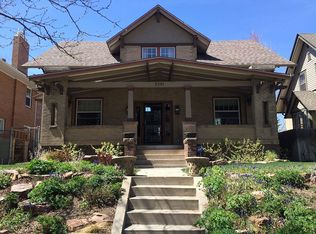
Stunning Park Hill home on beautiful block. Superb blend of contemporary finishes & extensive historic detailing. Open flowing floorplan. Soaring ceilings. Surprise historic & modern touches throughout. Large entry foyer showcases the quarter sawn oak stairwell & wide entryways to two wings of the main floor. On one side is an open chef’s kitchen situated in the same wing as the dining room w/ a wall of historic built-ins & a coffee/wine/bar/butler’s pantry. The chef’s kitchen has marble countertops, a large island w/ seating, double ovens, gas range, 2 stainless deep sinks, wine cooler, & plenty of storage. Off the kitchen is a large covered deck for elegant, outdoor dining in any weather, & powder room. On the other side of the foyer is an inviting living room w/ a contemporary gas fireplace which opens to the light-filled sun room. Up the gorgeous staircase is a large primary suite w/ a new three-quarter bathroom w/ double sinks & oversized shower, & a separate dressing room/walk-in closet. Two additional bedrooms & a full, newly remodeled bathroom complete the 2nd floor. Custom lighting fixtures. chandeliers & hardwood floors throughout. The basement has exposed brick, including an art nook, a 4th bedroom w/ ensuite bathroom, a family room w/ fireplace, large laundry room, and plenty of storage. The oversized yard (7810 sq ft) is an outdoor paradise promising exquisite entertaining opportunities. Stunning lighted and heated pool w/ retractable locking cover, multiple outdoor entertaining decks, custom greenhouse & coop, & oversized garage w/ easy access. New exterior paint, fully owned solar, new fence, & landscaping round out the exterior. Walking distance to Honey Hill Cafe, the Cherry Tomato, Park Hill Bookstore, Library, Turtle Park, City Park, Museum of Nature & Science and more. Don’t miss the opportunity to own this Park Hill landmark.
Sold for $1,400,000
Zillow last checked:
Listing updated:
Bought with:
Charm Gilmore, 100047714
Roet Realty
Source: REcolorado as distributed by MLS GRID,MLS#: 4516478
Price history
| Date | Event | Price |
|---|---|---|
| 4/19/2024 | Sold | $1,400,000-6.6%$430/sqft |
Source:  REcolorado as distributed by MLS GRID #4516478 Report a problem REcolorado as distributed by MLS GRID #4516478 Report a problem | ||
| 3/19/2024 | Pending sale | $1,499,000$461/sqft |
Source: REcolorado as distributed by MLS GRID #4516478 Report a problem | ||
| 3/9/2024 | Listed for sale | $1,499,000+46.2%$461/sqft |
Source: REcolorado as distributed by MLS GRID #4516478 Report a problem | ||
| 1/10/2020 | Sold | $1,025,000-3.3%$315/sqft |
Source: Public Record Report a problem | ||
| 12/6/2019 | Pending sale | $1,060,000$326/sqft |
Source: Brokers Guild Homes #4761429 Report a problem | ||
| 11/25/2019 | Price change | $1,060,000-1.4%$326/sqft |
Source: Brokers Guild Homes #4761429 Report a problem | ||
| 11/12/2019 | Price change | $1,075,000-2.3%$330/sqft |
Source: Brokers Guild Homes #4761429 Report a problem | ||
| 11/7/2019 | Price change | $1,100,000+0.5%$338/sqft |
Source: Brokers Guild Homes #4761429 Report a problem | ||
| 10/2/2019 | Price change | $1,095,000-3%$336/sqft |
Source: Brokers Guild Homes #6873619 Report a problem | ||
| 9/24/2019 | Price change | $1,129,000-4.2%$347/sqft |
Source: Brokers Guild Homes #6873619 Report a problem | ||
| 9/12/2019 | Listed for sale | $1,179,000+47%$362/sqft |
Source: Brokers Guild Homes #6873619 Report a problem | ||
| 7/22/2019 | Sold | $801,900+2.2%$246/sqft |
Source: Public Record Report a problem | ||
| 6/25/2019 | Pending sale | $785,000$241/sqft |
Source: Compass - Denver #7204302 Report a problem | ||
| 6/20/2019 | Listed for sale | $785,000$241/sqft |
Source: Compass - Denver #7204302 Report a problem | ||
| 3/21/2018 | Listing removed | $3,200$1/sqft |
Source: Zillow Rental Manager Report a problem | ||
| 1/31/2018 | Listed for rent | $3,200+6.7%$1/sqft |
Source: Laureate, LTD. Report a problem | ||
| 3/31/2016 | Listing removed | $3,000$1/sqft |
Source: Laureate, LTD. Report a problem | ||
| 3/5/2016 | Listed for rent | $3,000+17.6%$1/sqft |
Source: Laureate, LTD. Report a problem | ||
| 11/20/2013 | Listing removed | $2,550$1/sqft |
Source: Denverrental.com Report a problem | ||
| 10/18/2013 | Listed for rent | $2,550+6.3%$1/sqft |
Source: Denverrental.com Report a problem | ||
| 11/1/2012 | Listing removed | $2,400$1/sqft |
Source: Denverrental.com Report a problem | ||
| 10/20/2012 | Listed for rent | $2,400$1/sqft |
Source: Denverrental.com Report a problem | ||
Get a cash offer in 3 minutes
Find out how much your home could sell for in as little as 3 minutes with a no-obligation cash offer.
Estimated market value
$1,482,700
