Welcome to 2315 Fairway Road, a recently updated home in the coveted Frazier Woods neighborhood of Huntingdon Valley—just a short walk to Huntingdon Valley Country Club at the end of Fairway Road. Thoughtfully expanded nine years ago, the main level now includes a private second primary suite—ideal for in-laws, long-term guests, or single-level living—featuring a full bath with heated floor, a cozy living room, a kitchenette, and its own high-efficiency heating/AC split unit. The rest of the home blends comfort and function with a gas fireplace in the lower level family room, gas heat, and a 3-zone a/c system and 5-zone heating. Upstairs you will find a Primary Bedroom suite with Walk-In Closet and ensuite bathroom with a skylight-lit shower area, making it feel like you are showering outside in the treetops. Additionally there are two other sizable bedrooms, one currently used as a double-office with an updated hall bathroom. Major improvements provide peace of mind: a nine-year-old roof, newly insulated garage doors on the oversized 2-car garage with extra workspace, and recently replaced Andersen and Marvin windows throughout. Outdoors, more than a half acre of lawn and mature trees creates a private backdrop for effortless entertaining: extensive hardscape lighting set into pavers and walkways is timed to welcome you at dusk, a lighted fire-pit area invites starlit conversations, and a newer 500+sqft Trex deck with illuminated railing and stairs flows easily down to the large backyard. The setting is as appealing as the house itself—Frazier Woods is known for its leafy streets and easy access to recreation at Lorimer Park and the Pennypack Trail, local dining and shops along Huntingdon Pike, and convenient regional rail at Bethayres Station for trips into Center City. A rare combination of location, flexibility, and well-executed updates, 2315 Fairway Road offers the space you need today with the quality that endures.
Sold for $755,500
$755,500
2315 Fairway Rd, Huntingdon Valley, PA 19006
4beds
3,014sqft
Single Family Residence
Built in 1960
0.75 Acres Lot
$767,000 Zestimate®
$251/sqft
$4,190 Estimated rent
Home value
$767,000
$713,000 - $828,000
$4,190/mo
Zestimate® history
Owner options
List your home for rent
$4,190/mo
Rent Zestimate®
Find your next renter with Zillow Rental Manager. Plus, with online applications, you can quickly screen prospective tenants – for free.
$4,190/mo
Rent Zestimate®
Refinance and save
$5,095/mo
Est. payment
Refinancing to a lower rate could help reduce your monthly payments and save thousands over the life of the loan.
$5,095/mo
Est. payment
Explore your selling options
Work with a Zillow partner agent
Leverage their expertise and Zillow's premium Showcase listings to get your home seen by more buyers.
Get startedList with your own agent
Get your home in front of millions of buyers by listing it on Zillow.
Learn how to do itSell it yourself
Take full control of how buyers see your home on Zillow by listing For Sale by Owner (FSBO).
List your homeWhat's special
Gas fireplaceLeafy streetsMature treesUpdated hall bathroomPrivate second primary suitePrimary bedroom suitePrivate backdrop
Zillow last checked:
Listing updated:
Listed by:
Kerry Carr 267-496-8216,
Compass RE,
Listing Team: The Kerry Carr Team, Co-Listing Agent: Marc Silver 215-460-5376,
Compass RE
Bought with:
Nathan Guttman, RB065524
Keller Williams Real Estate - Allentown
Source: Bright MLS,MLS#: PAMC2157358
Facts & features
Interior
Bedrooms & bathrooms
- Bedrooms: 4
- Bathrooms: 4
- Full bathrooms: 3
- 1/2 bathrooms: 1
- Main level bathrooms: 2
- Main level bedrooms: 1
Rooms
- Room types: Living Room, Dining Room, Primary Bedroom, Bedroom 2, Bedroom 3, Bedroom 4, Kitchen, Family Room, Foyer, In-Law/auPair/Suite, Laundry, Storage Room, Utility Room, Bathroom 2, Bathroom 3, Primary Bathroom, Half Bath
Primary bedroom
- Level: Upper
Bedroom 2
- Level: Upper
Bedroom 3
- Level: Upper
Bedroom 4
- Level: Main
Primary bathroom
- Level: Upper
Bathroom 2
- Level: Upper
Bathroom 3
- Level: Main
Dining room
- Level: Upper
Family room
- Level: Lower
- Area: 286 Square Feet
- Dimensions: 13 X 22
Foyer
- Level: Main
Half bath
- Level: Main
Other
- Level: Main
Kitchen
- Features: Kitchen - Gas Cooking
- Level: Upper
- Area: 140 Square Feet
- Dimensions: 10 X 14
Kitchen
- Level: Main
Laundry
- Level: Lower
Living room
- Level: Main
Living room
- Level: Upper
Storage room
- Level: Lower
Utility room
- Level: Lower
Heating
- Hot Water, Zoned, Radiant, Baseboard, Wall Unit, Natural Gas
Cooling
- Central Air, Electric
Appliances
- Included: Dishwasher, Disposal, Microwave, Built-In Range, Dryer, Refrigerator, Washer, Gas Water Heater
- Laundry: Lower Level, Laundry Room
Features
- Dining Area, 2nd Kitchen, Bathroom - Walk-In Shower, Built-in Features, Ceiling Fan(s), Combination Dining/Living, Entry Level Bedroom, Floor Plan - Traditional, Eat-in Kitchen, Primary Bath(s), Recessed Lighting, Walk-In Closet(s)
- Flooring: Wood, Carpet, Tile/Brick
- Windows: Skylight(s)
- Basement: Partial,Finished,Heated,Windows
- Number of fireplaces: 1
- Fireplace features: Gas/Propane
Interior area
- Total structure area: 3,548
- Total interior livable area: 3,014 sqft
- Finished area above ground: 2,447
- Finished area below ground: 567
Property
Parking
- Total spaces: 8
- Parking features: Garage Faces Front, Storage, Inside Entrance, Oversized, Circular Driveway, Asphalt, Driveway, Attached
- Attached garage spaces: 2
- Uncovered spaces: 6
- Details: Garage Sqft: 510
Accessibility
- Accessibility features: Grip-Accessible Features, Accessible Entrance, 2+ Access Exits
Features
- Levels: Multi/Split,Three and One Half
- Stories: 3.5
- Patio & porch: Patio, Deck, Porch
- Exterior features: Street Lights
- Pool features: None
- Has view: Yes
- View description: Trees/Woods
Lot
- Size: 0.75 Acres
- Dimensions: 100.00 x 0.00
- Features: Wooded, Rear Yard, Backs to Trees, Landscaped, Level, Secluded, Suburban
Details
- Additional structures: Above Grade, Below Grade
- Parcel number: 590007309003
- Zoning: 1101 RES: 1 FAM
- Zoning description: Residential Single Family
- Special conditions: Standard
Construction
Type & style
- Home type: SingleFamily
- Architectural style: Colonial,Contemporary
- Property subtype: Single Family Residence
Materials
- Vinyl Siding
- Foundation: Block
Condition
- New construction: No
- Year built: 1960
- Major remodel year: 2015
Utilities & green energy
- Electric: 200+ Amp Service, Circuit Breakers
- Sewer: On Site Septic
- Water: Public
Community & HOA
Community
- Subdivision: Frazier Woods
HOA
- Has HOA: No
Location
- Region: Huntingdon Valley
- Municipality: UPPER MORELAND TWP
Financial & listing details
- Price per square foot: $251/sqft
- Tax assessed value: $226,400
- Annual tax amount: $11,291
- Date on market: 10/16/2025
- Listing agreement: Exclusive Right To Sell
- Listing terms: Cash,Conventional,FHA,VA Loan
- Inclusions: Kitchen Refrigertors, Washer And Dryer
- Exclusions: Some Items Are Negotiable-ask After Under Contract.
- Ownership: Fee Simple
Price history
| Date | Event | Price |
|---|---|---|
| 12/8/2025 | Sold | $755,500-0.6%$251/sqft |
Source:  Bright MLS #PAMC2157358 Report a problem Bright MLS #PAMC2157358 Report a problem | ||
| 10/20/2025 | Contingent | $759,900$252/sqft |
Source: Bright MLS #PAMC2157358 Report a problem | ||
| 10/16/2025 | Listed for sale | $759,900+85.8%$252/sqft |
Source: Bright MLS #PAMC2157358 Report a problem | ||
| 4/12/2005 | Sold | $409,000$136/sqft |
Source: Public Record Report a problem | ||
Public tax history
| Year | Property taxes | Tax assessment |
|---|---|---|
| 2025 | $11,328 +6.5% | $226,400 |
| 2024 | $10,636 | $226,400 |
| 2023 | $10,636 +9.6% | $226,400 |
| 2022 | $9,700 +1.8% | $226,400 |
| 2021 | $9,524 +2.4% | $226,400 |
| 2020 | $9,299 +2.7% | $226,400 |
| 2019 | $9,051 +2.7% | $226,400 |
| 2018 | $8,812 +3% | $226,400 |
| 2017 | $8,558 +11.2% | $226,400 +8.7% |
| 2016 | $7,696 +3% | $208,350 |
| 2015 | $7,474 +1.6% | $208,350 |
| 2014 | $7,353 +2.2% | $208,350 |
| 2013 | $7,194 +1.3% | $208,350 |
| 2012 | $7,101 +2.9% | $208,350 |
| 2011 | $6,902 +4.6% | $208,350 |
| 2010 | $6,599 +4.4% | $208,350 |
| 2009 | $6,322 +8.2% | $208,350 |
| 2008 | $5,841 +2.1% | -- |
| 2007 | $5,723 +2.7% | -- |
| 2006 | $5,574 +2.8% | -- |
| 2005 | $5,422 +7.4% | -- |
| 2004 | $5,049 +5.7% | -- |
| 2003 | $4,775 +6.4% | -- |
| 2002 | $4,488 +8.2% | -- |
| 2000 | $4,148 +0.3% | -- |
| 1999 | $4,134 | -- |
Find assessor info on the county website
Neighborhood: 19006
Nearby homes
- $636,0003 bd3 ba2.7k sqft2319 Fairway Rd, Huntingdon Valley, PA 19006Off Market
- $619,3003 bd3 ba2.7k sqft2311 Fairway Rd, Huntingdon Valley, PA 19006Off Market
- $598,8003 bd2 ba2.8k sqft2314 Fairway Rd, Huntingdon Valley, PA 19006Off Market
- $605,0003 bd3 ba2.6k sqft2318 Fairway Rd, Huntingdon Valley, PA 19006Sold
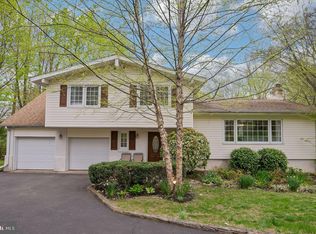
- $651,8003 bd2 ba2.7k sqft2323 Fairway Rd, Huntingdon Valley, PA 19006Off Market
- $613,4003 bd3 ba2.5k sqft2307 Fairway Rd, Huntingdon Valley, PA 19006Off Market
- $668,2004 bd3 ba3.7k sqft2327 Fairway Rd, Huntingdon Valley, PA 19006Off Market
- $666,3004 bd3 ba3k sqft2322 Fairway Rd, Huntingdon Valley, PA 19006Off Market
Nearby schools
GreatSchools rating
- 7/10Upper Moreland Elementary SchoolGrades: K-5Distance: 2.4 mi
- 8/10Upper Moreland Middle SchoolGrades: 6-8Distance: 2.3 mi
- 5/10Upper Moreland High SchoolGrades: 9-12Distance: 1.3 mi
Schools provided by the listing agent
- District: Upper Moreland
Source: Bright MLS. This data may not be complete. We recommend contacting the local school district to confirm school assignments for this home.
Get a cash offer in 3 minutes
Find out how much your home could sell for in as little as 3 minutes with a no-obligation cash offer.
Estimated market value
$767,000
Get a cash offer in 3 minutes
Find out how much your home could sell for in as little as 3 minutes with a no-obligation cash offer.
Estimated market value
$767,000
- Pennsylvania
- Montgomery County
- Huntingdon Valley
- 19006
- 2315 Fairway Rd
Nearby cities
Nearby zip codes
Other Huntingdon Valley Topics
- Apartments for Rent in 19006
- Houses for Sale in 19006
- Houses for Rent in 19006
- 19006 Real Estate
- Huntingdon Valley Condos
- Houses for Sale in Huntingdon Valley
- Newest Listings in Huntingdon Valley
- Huntingdon Valley Home Values
- Huntingdon Valley Real Estate Agents
- Huntingdon Valley Refinance
- Huntingdon Valley Mortgage Rates
