Skip main navigation
Sold for $357,000
  • $357,000

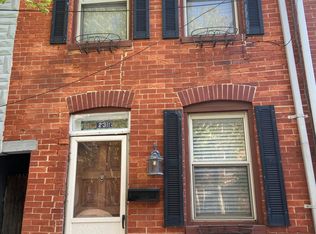
    2315 Fleet St, Baltimore, MD 21224

    2beds
    1,264sqft
    Townhouse
    Built in 1900
    990 Square Feet Lot
    $359,500 Zestimate®
    $282/sqft
    $2,417 Estimated rent

    Home value

    $359,500

    $309,000 - $421,000

    $2,417/mo

    Zestimate® history
    Loading
    Loading...

    Owner options

    List your home for rent

    $2,417/mo

    Rent Zestimate®

    Find your next renter with Zillow Rental Manager. Plus, with online applications, you can quickly screen prospective tenants – for free.

    Learn more

    $2,417/mo

    Rent Zestimate®

    Refinance and save

    $2,341/mo

    Est. payment

    Refinancing to a lower rate could help reduce your monthly payments and save thousands over the life of the loan.

    See today's rates

    $2,341/mo

    Est. payment

    Explore your selling options

    Work with a Zillow partner agent

    Leverage their expertise and Zillow's premium Showcase listings to get your home seen by more buyers.

    Get started

    List with your own agent

    Get your home in front of millions of buyers by listing it on Zillow.

    Learn how to do it

    Sell it yourself

    Take full control of how buyers see your home on Zillow by listing For Sale by Owner (FSBO).

    List your home

    What's special

    Tree-lined streetFrench doorsLight-filled main levelBuilt-in cabinetryPrivate enclosed brick patioVaulted ceilingWood floors
    This charming end-of-group 16' wide home is desirably located on a Canton tree-lined street steps from Patterson Park. The creatively renovated property offers a light-filled main level open floor plan with an expansive living, dining, and kitchen area, an adjoining half bath, and large laundry and utility rooms. The second level features a dramatic primary bedroom with vaulted ceiling, built-in cabinetry, and spacious closet. There is an additional bedroom and full bath as well. Focal points of the residence include eye-catching brick accent walls, wood floors, track lighting, 3 ceiling fans, wood kitchen cabinets, stainless steel appliances, granite countertops, French doors, and a covered side entry and porch leading to a private enclosed brick patio. Recent updates include a new roof (2024), new hot water heater (2025), new HVAC with extended warranties (2021), new gas range (2021, laundry room redo (2025), and extensive exterior and interior painting (2025). Located within proximity are an abundance of restaurants, bars, coffee shops, shopping centers, cultural events, the Johns Hopkins and U of M campuses, the waterfront promenade, various neighborhoods, and major highways, schools, and institutions.

    Zillow last checked:

    Listing updated:

    Listed by:

    Mary Widomski 443-858-5228,

    Cummings & Co. Realtors

    Bought with:

    Brett Ritchey, 675766

    Keller Williams Gateway LLC

    Source: Bright MLS,MLS#: MDBA2160460MLS Logo

    Facts & features

    Interior

    Bedrooms & bathrooms
    • Bedrooms: 2
    • Bathrooms: 2
    • Full bathrooms: 1
    • 1/2 bathrooms: 1
    • Main level bathrooms: 1
    Primary bedroom
    • Features: Flooring - Carpet, Cathedral/Vaulted Ceiling, Ceiling Fan(s), Window Treatments
    • Level: Upper
    • Area: 180 Square Feet
    • Dimensions: 15 X 12
    Bedroom 2
    • Features: Flooring - Carpet, Ceiling Fan(s), Window Treatments
    • Level: Upper
    • Area: 143 Square Feet
    • Dimensions: 13 X 11
    Bathroom 1
    • Features: Bathroom - Tub Shower, Flooring - Wood, Window Treatments
    • Level: Upper
    Half bath
    • Features: Flooring - Other
    • Level: Main
    Kitchen
    • Features: Flooring - Tile/Brick, Breakfast Bar, Granite Counters, Kitchen - Gas Cooking, Living/Dining Room Combo
    • Level: Main
    • Area: 154 Square Feet
    • Dimensions: 11 X 14
    Laundry
    • Level: Unspecified
    Laundry
    • Features: Flooring - Laminate Plank, Window Treatments
    • Level: Main
    • Area: 60 Square Feet
    • Dimensions: 6 x 10
    Living room
    • Features: Ceiling Fan(s), Flooring - Wood, Track Lighting, Living/Dining Room Combo, Window Treatments
    • Level: Main
    • Area: 384 Square Feet
    • Dimensions: 24 X 16
    Heating
    • Forced Air, Natural Gas
    Cooling
    • Ceiling Fan(s), Central Air, Natural Gas
    Appliances
    • Included: Dishwasher, Disposal, Dryer, Ice Maker, Microwave, Refrigerator, Cooktop, Washer, Gas Water Heater
    • Laundry: Main Level, Laundry Room
    Features
    • Kitchen - Table Space, Upgraded Countertops, Open Floorplan, Bathroom - Tub Shower, Breakfast Area, Ceiling Fan(s), Combination Dining/Living, Combination Kitchen/Dining, Combination Kitchen/Living, Dry Wall, Vaulted Ceiling(s)
    • Flooring: Wood, Carpet
    • Windows: Storm Window(s), Window Treatments
    • Has basement: No
    • Has fireplace: No
    Interior area
    • Total structure area: 1,264
    • Total interior livable area: 1,264 sqft
    • Finished area above ground: 1,264
    • Finished area below ground: 0

    Property

    Parking
    • Parking features: On Street
    • Has uncovered spaces: Yes
    Accessibility
    • Accessibility features: None
    Features
    • Levels: Two
    • Stories: 2
    • Exterior features: Lighting, Sidewalks, Street Lights
    • Pool features: None
    • Fencing: Full,Back Yard
    Lot
    • Size: 990 sqft
    Details
    • Additional structures: Above Grade, Below Grade
    • Parcel number: 0301051836 057
    • Zoning: R-8
    • Special conditions: Standard

    Construction

    Type & style
    • Home type: Townhouse
    • Architectural style: Colonial
    • Property subtype: Townhouse
    Materials
    • Brick
    • Foundation: Other
    • Roof: Asphalt
    Condition
    • Very Good
    • New construction: No
    • Year built: 1900

    Utilities & green energy

    • Sewer: Public Sewer
    • Water: Public

    Community & neighborhood

    Location
    • Region: Baltimore
    • Subdivision: Canton
    • Municipality: Baltimore City

    Other

    Other facts
    • Listing agreement: Exclusive Right To Sell
    • Ownership: Fee Simple

    Price history

    DateEventPrice
    5/16/2025Sold$357,000+2.3%$282/sqft
    Source: Bright MLS #MDBA2160460 Report a problem
    4/21/2025Pending sale$349,000$276/sqft
    Source: Bright MLS #MDBA2160460 Report a problem
    4/10/2025Listed for sale$349,000+29.8%$276/sqft
    Source: Bright MLS #MDBA2160460 Report a problem
    3/24/2021Listing removed--
    Source: Owner Report a problem
    2/26/2018Listing removed$1,750$1/sqft
    Source: Owner Report a problem
    2/9/2018Listed for rent$1,750$1/sqft
    Source: Owner Report a problem
    4/9/2009Sold$268,900-2.2%$213/sqft
    Source: Public Record Report a problem
    8/21/2008Listing removed$274,900$217/sqft
    Source: NRT MidAtlantic #BA6849682 Report a problem
    8/19/2008Listed for sale$274,900+7.8%$217/sqft
    Source: NRT MidAtlantic #BA6849682 Report a problem
    9/29/2004Sold$255,000+37.8%$202/sqft
    Source: Public Record Report a problem
    11/29/2001Sold$185,000+60.9%$146/sqft
    Source: Public Record Report a problem
    3/19/1998Sold$115,000+289.8%$91/sqft
    Source: Public Record Report a problem
    5/1/1995Sold$29,500$23/sqft
    Source: Public Record Report a problem

    Public tax history

    YearProperty taxesTax assessment
    2025-- $264,867 +6.3%
    2024$5,882 +6.7%$249,233 +6.7%
    2023$5,513 $233,600
    2022$5,513 $233,600
    2021$5,513 -7.4%$233,600 -7.4%
    2020$5,954 +3.4%$252,300
    2019$5,761 +3.5%$252,300 +7%
    2018$5,567 +3.6%$235,900 +3.6%
    2017$5,374 -7.6%$227,700 +1.1%
    2016$5,813 $225,233 +1.1%
    2015$5,813 $222,767 +1.1%
    2014$5,813 $220,300
    2013-- $220,300
    2012-- $220,300 -10.2%
    2011-- $245,400
    2010-- $245,400
    2009-- $245,400 -4.9%
    2008-- $258,030 +10.3%
    2007-- $233,952 +11.5%
    2006-- $209,876 +13%
    2005-- $185,800 +17.3%
    2004-- $158,342 +21%
    2003-- $130,886 +26.5%
    2002-- $103,430 +21%
    2001-- $85,502

    Find assessor info on the county website

    Neighborhood: Canton

    Nearby schools

    GreatSchools rating
    Schools provided by the listing agent
    • District: Baltimore City Public Schools

    Source: Bright MLS. This data may not be complete. We recommend contacting the local school district to confirm school assignments for this home.

    Get a cash offer in 3 minutes
    Find out how much your home could sell for in as little as 3 minutes with a no-obligation cash offer.
    Estimated market value
    $359,500
    Get a cash offer in 3 minutes
    Find out how much your home could sell for in as little as 3 minutes with a no-obligation cash offer.
    Estimated market value
    $359,500