This exceptional residence within the desirable Royce Hill neighborhood exudes tranquility with a captivating brick and stone facade, gracefully set on a nearly half-acre lot in a serene, private cul-de-sac. Built by a reputable local builder, Autumn Homes, with over 4060 SF above grade plus a finished basement. Rich oak hardwood flows throughout most of the main level, upper hallways, primary bedroom, and loft, complemented by crisp white millwork and custom plantation shutters that highlight the home's remarkable craftsmanship. The thoughtfully designed floor plan includes a breathtaking two story foyer, elegant formal living and dining rooms, and a versatile first floor bedroom or executive office, featuring stunning custom wainscoting, soaring vaulted ceilings, and skylights, all conveniently located next to a full bathroom. The great room is complemented by a cozy fireplace flanked by custom built-ins and is open to the kitchen which features exquisite cabinetry, gleaming granite countertops, SS appliances, a large island, pantry, eating area and stunning views of the show stopping backyard. Step into your own private backyard oasis, perfect for summer entertaining, featuring a stunning paver patio with a custom stone fire pit, built-in Jenn Air propane grill, relaxing hot tub, and lush landscaping. Convenient first floor laundry and mudroom connecting to a spacious 3-car garage with epoxy flooring and custom built-in storage cabinets. The second level offers four generously-sized bedrooms, including one ensuite bedroom and two Jack and Jill bedrooms, along with a spacious loft offering additional living space. The luxurious primary suite is a true retreat with vaulted ceilings, an impressive walk-in closet, and a spa-inspired bath with dual vanities, a separate walk-in shower, and a whirlpool tub. The space does not stop there. This home features a full finished basement that includes an additional full bathroom, bedroom, bar, and ample storage space. Home is equipped with a Hunter irrigation system, invisible fence, Ring smart doorbell, and more. Conveniently located next to trails, parks, Whalon Lake, schools, this home IS IT. Located within highly-acclaimed Naperville District 203 School boundaries: River Woods Elementary, Madison Junior High, and Naperville Central High School.
Closed
$1,200,000
2315 Fleetwood Ct, Naperville, IL 60565
6beds
4,065sqft
Single Family Residence
Built in 1997
0.48 Acres Lot
$1,244,900 Zestimate®
$295/sqft
$5,534 Estimated rent
Home value
$1,244,900
$1.17M - $1.33M
$5,534/mo
Zestimate® history
Owner options
List your home for rent
$5,534/mo
Rent Zestimate®
Find your next renter with Zillow Rental Manager. Plus, with online applications, you can quickly screen prospective tenants – for free.
$5,534/mo
Rent Zestimate®
Refinance and save
$7,243/mo
Est. payment
Refinancing to a lower rate could help reduce your monthly payments and save thousands over the life of the loan.
$7,243/mo
Est. payment
Explore your selling options
Work with a Zillow partner agent
Leverage their expertise and Zillow's premium Showcase listings to get your home seen by more buyers.
Get startedList with your own agent
Get your home in front of millions of buyers by listing it on Zillow.
Learn how to do itSell it yourself
Take full control of how buyers see your home on Zillow by listing For Sale by Owner (FSBO).
List your homeWhat's special
Cozy fireplaceSpacious loftFull finished basementGenerously-sized bedroomsLush landscapingEnsuite bedroomJack and jill bedrooms
Zillow last checked:
Listing updated:
Listed by:
Kim Preusch, CSC 847-208-8978,
@properties Christies International Real Estate
Bought with:
Wendy Szostak
Redfin Corporation
Source: MRED as distributed by MLS GRID,MLS#: 12319692
Facts & features
Interior
Bedrooms & bathrooms
- Bedrooms: 6
- Bathrooms: 5
- Full bathrooms: 5
Rooms
- Room types: Foyer, Bedroom 5, Eating Area, Walk In Closet, Loft, Recreation Room, Bedroom 6, Game Room, Utility Room-Lower Level
Primary bedroom
- Features: Flooring (Hardwood), Window Treatments (Plantation Shutters), Bathroom (Full)
- Level: Second
- Area: 288 Square Feet
- Dimensions: 18X16
Bedroom 2
- Features: Flooring (Carpet), Window Treatments (Plantation Shutters, Window Treatments)
- Level: Second
- Area: 221 Square Feet
- Dimensions: 17X13
Bedroom 3
- Features: Flooring (Carpet), Window Treatments (Plantation Shutters, Window Treatments)
- Level: Second
- Area: 204 Square Feet
- Dimensions: 17X12
Bedroom 4
- Features: Flooring (Carpet), Window Treatments (Plantation Shutters)
- Level: Second
- Area: 144 Square Feet
- Dimensions: 12X12
Bedroom 5
- Features: Flooring (Hardwood), Window Treatments (Plantation Shutters)
- Level: Main
- Area: 182 Square Feet
- Dimensions: 14X13
Bedroom 6
- Features: Flooring (Carpet), Window Treatments (Blinds)
- Level: Basement
- Area: 165 Square Feet
- Dimensions: 15X11
Bar entertainment
- Features: Flooring (Ceramic Tile)
- Level: Basement
- Area: 165 Square Feet
- Dimensions: 15X11
Dining room
- Features: Flooring (Hardwood), Window Treatments (Plantation Shutters)
- Level: Main
- Area: 238 Square Feet
- Dimensions: 17X14
Eating area
- Features: Flooring (Hardwood), Window Treatments (Plantation Shutters)
- Level: Main
- Area: 192 Square Feet
- Dimensions: 16X12
Family room
- Features: Flooring (Carpet), Window Treatments (Plantation Shutters)
- Level: Main
- Area: 414 Square Feet
- Dimensions: 23X18
Foyer
- Features: Flooring (Hardwood)
- Level: Main
- Area: 288 Square Feet
- Dimensions: 24X12
Game room
- Features: Flooring (Ceramic Tile)
- Level: Basement
- Area: 190 Square Feet
- Dimensions: 19X10
Kitchen
- Features: Flooring (Hardwood)
- Level: Main
- Area: 240 Square Feet
- Dimensions: 16X15
Laundry
- Features: Flooring (Ceramic Tile)
- Level: Main
- Area: 48 Square Feet
- Dimensions: 8X6
Living room
- Features: Flooring (Hardwood), Window Treatments (Plantation Shutters)
- Level: Main
- Area: 240 Square Feet
- Dimensions: 16X15
Loft
- Features: Flooring (Hardwood), Window Treatments (Plantation Shutters)
- Level: Second
- Area: 304 Square Feet
- Dimensions: 19X16
Recreation room
- Features: Flooring (Carpet), Window Treatments (Blinds)
- Level: Basement
- Area: 375 Square Feet
- Dimensions: 25X15
Other
- Level: Basement
- Area: 588 Square Feet
- Dimensions: 28X21
Walk in closet
- Features: Flooring (Hardwood)
- Level: Second
- Area: 130 Square Feet
- Dimensions: 13X10
Heating
- Natural Gas
Cooling
- Central Air
Features
- Windows: Screens
- Basement: Finished,Full
- Number of fireplaces: 1
- Fireplace features: Family Room
Interior area
- Total structure area: 0
- Total interior livable area: 4,065 sqft
Property
Parking
- Total spaces: 3
- Parking features: Concrete, Garage Door Opener, On Site, Garage Owned, Attached, Garage
- Attached garage spaces: 3
- Has uncovered spaces: Yes
Accessibility
- Accessibility features: No Disability Access
Features
- Stories: 2
- Patio & porch: Patio
- Exterior features: Outdoor Grill
- Has spa: Yes
- Spa features: Outdoor Hot Tub
- Fencing: Invisible
Lot
- Size: 0.48 Acres
- Dimensions: 67X158X66X148X137
Details
- Parcel number: 1202054080120000
- Special conditions: None
Construction
Type & style
- Home type: SingleFamily
- Property subtype: Single Family Residence
Materials
- Brick, Cedar, Stone
- Roof: Asphalt
Condition
- New construction: No
- Year built: 1997
Utilities & green energy
- Sewer: Public Sewer
- Water: Lake Michigan
Community & HOA
Community
- Features: Curbs, Sidewalks, Street Lights, Street Paved
HOA
- Services included: None
Location
- Region: Naperville
Financial & listing details
- Price per square foot: $295/sqft
- Tax assessed value: $973,389
- Annual tax amount: $19,619
- Date on market: 4/24/2025
- Listing terms: Conventional
- Ownership: Fee Simple
Price history
| Date | Event | Price |
|---|---|---|
| 7/11/2025 | Sold | $1,200,000+9.1%$295/sqft |
Source:  MRED as distributed by MLS GRID #12319692 Report a problem MRED as distributed by MLS GRID #12319692 Report a problem | ||
| 4/27/2025 | Contingent | $1,100,000$271/sqft |
Source: MRED as distributed by MLS GRID #12319692 Report a problem | ||
| 4/24/2025 | Listed for sale | $1,100,000+65.3%$271/sqft |
Source: MRED as distributed by MLS GRID #12319692 Report a problem | ||
| 6/24/2013 | Sold | $665,500-2.2%$164/sqft |
Source: MRED as distributed by MLS GRID #08341826 Report a problem | ||
| 6/2/2013 | Pending sale | $680,800$167/sqft |
Source: Prudential Rubloff #08341826 Report a problem | ||
| 5/15/2013 | Price change | $680,800-2.6%$167/sqft |
Source: Prudential Rubloff #08341826 Report a problem | ||
| 4/19/2013 | Price change | $698,800-2.8%$172/sqft |
Source: Prudential Rubloff #08319700 Report a problem | ||
| 3/23/2013 | Price change | $719,000-3.5%$177/sqft |
Source: Prudential Rubloff #08256091 Report a problem | ||
| 1/25/2013 | Listed for sale | $745,000+13.4%$183/sqft |
Source: Prudential Rubloff #08256091 Report a problem | ||
| 4/10/2003 | Sold | $657,000+32.7%$162/sqft |
Source: Public Record Report a problem | ||
| 12/17/1997 | Sold | $495,000+224.9%$122/sqft |
Source: Public Record Report a problem | ||
| 6/6/1997 | Sold | $152,333$37/sqft |
Source: Public Record Report a problem | ||
Public tax history
| Year | Property taxes | Tax assessment |
|---|---|---|
| 2024 | $20,418 +4.1% | $324,463 +11.1% |
| 2023 | $19,619 +5.2% | $291,941 +5.4% |
| 2022 | $18,645 +7% | $277,053 +6.9% |
| 2021 | $17,417 +3.9% | $259,050 +3.4% |
| 2020 | $16,768 +3.5% | $250,532 +5% |
| 2019 | $16,206 +1.9% | $238,602 +1.7% |
| 2018 | $15,904 -3.7% | $234,509 -1.9% |
| 2017 | $16,510 -1.9% | $239,015 -0.2% |
| 2016 | $16,822 -3.9% | $239,500 +4.3% |
| 2015 | $17,504 | $229,700 |
| 2014 | $17,504 +1.7% | $229,700 |
| 2013 | $17,203 +7% | $229,700 |
| 2012 | $16,079 -0.4% | $229,700 -8% |
| 2011 | $16,137 -1.2% | $249,600 -7% |
| 2010 | $16,329 +3.3% | $268,400 -3% |
| 2009 | $15,806 +1.5% | $276,700 |
| 2008 | $15,566 | $276,700 +14.5% |
| 2007 | -- | $241,600 |
| 2006 | $14,006 -8.4% | $241,600 -5% |
| 2005 | $15,294 +6.5% | $254,300 +10% |
| 2004 | $14,361 +3.3% | $231,200 +4.8% |
| 2003 | $13,908 +4.8% | $220,700 +6% |
| 2002 | $13,273 -0.1% | $208,300 |
| 2001 | $13,287 +30.9% | $208,300 +21.5% |
| 2000 | $10,154 | $171,400 |
Find assessor info on the county website
Neighborhood: 60565
Nearby homes
- $1,022,0005 bd5 ba4k sqft2311 Fleetwood Ct, Naperville, IL 60565Off Market
- $1,385,8005 bd4 ba4.1k sqft2319 Fleetwood Ct, Naperville, IL 60565Off Market
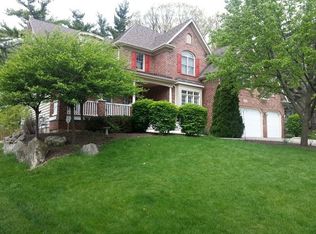
- $854,3004 bd2 ba3.4k sqft2370 Keim Rd, Naperville, IL 60565Off Market
- $815,8004 bd3 ba3.1k sqft1010 Shimer Ct, Naperville, IL 60565Off Market
- $850,0004 bd3 ba2.9k sqft1018 Shimer Ct, Naperville, IL 60565Sold
- $831,7004 bd2 ba3.1k sqft1006 Shimer Ct, Naperville, IL 60565Off Market
- $800,8884 bd4 ba3k sqft2374 Keim Rd, Naperville, IL 60565Sold
- $862,3004 bd2 ba3.1k sqft1022 Shimer Ct, Naperville, IL 60565Off Market
Nearby schools
GreatSchools rating
- 9/10River Woods Elementary SchoolGrades: K-5Distance: 0.8 mi
- 7/10Madison Jr High SchoolGrades: 6-8Distance: 1.2 mi
- 9/10Naperville Central High SchoolGrades: 9-12Distance: 4.2 mi
Schools provided by the listing agent
- Elementary: River Woods Elementary School
- Middle: Madison Junior High School
- High: Naperville Central High School
- District: 203
Source: MRED as distributed by MLS GRID. This data may not be complete. We recommend contacting the local school district to confirm school assignments for this home.
Get a cash offer in 3 minutes
Find out how much your home could sell for in as little as 3 minutes with a no-obligation cash offer.
Estimated market value
$1,244,900
Get a cash offer in 3 minutes
Find out how much your home could sell for in as little as 3 minutes with a no-obligation cash offer.
Estimated market value
$1,244,900
- Illinois
- Will County
- Naperville
- 60565
- 2315 Fleetwood Ct
Nearby cities
Nearby neighborhoods
Nearby zip codes
Other Naperville Topics
