This EXPANDED CAPE has SPACE, STYLE & a STANDOUT EXTENSION - AND is TURN KEY and ready for you to MOVE RIGHT IN! It is a BEAUTIFULLY MAINTAINED 4 BEDROOM, 2 BATH home offering the perfect blend of comfort, style & functionality.
Lots of natural sunlight, gleaming HARDWOOD FLOORS & a seamless flow between the living, dining, kitchen and Family Room - ideal for everyday living & entertaining. The updated kitchen features GRANITE COUNTERS, STAINLESS STEEL APPLIANCES, GAS COOKING, DOUBLE OVEN & BREAKFAST BAR. There are 4 good size bedrooms - Primary Bedroom could be upstairs or downstairs - One of the WOW factors of the home is the SPACIOUS REAR EXTENSION - It's a very impressive FAMILY ROOM with beautiful windows all around and a cozy GAS FIREPLACE, creating the perfect gathering space year-round. Sliders from the family room lead to a Gorgeous LANDSCAPED YARD with PATIO creating a Serene, Private feel - perfect for relaxing or entertaining. Additional features include updated bathroom, New Central Air, 200 amp electric, 2 Year Old ROOF & ATTACHED GARAGE with Interior Access that is deep enough to fit 2 Cars.
Ideally located in the Bellmore School District (Kennedy High School). Don’t miss the opportunity to make this exceptional home your HOME SWEET HOME!
Pending
$789,900
2315 Grand Avenue, Bellmore, NY 11710
4beds
1,866sqft
Single Family Residence, Residential
Built in 1953
7,600 Square Feet Lot
$-- Zestimate®
$423/sqft
$-- HOA
What's special
Cozy gas fireplaceNew central airLots of natural sunlightSerene private feelStainless steel appliancesGas cookingBreakfast bar
- 99 days |
- 128 |
- 1 |
Zillow last checked:
Listing updated:
Listed by:
Coldwell Banker American Homes 516-334-4333,
Christine Dato 516-557-3974
Source: OneKey® MLS as distributed by MLS GRID,MLS#: 985075
Facts & features
Interior
Bedrooms & bathrooms
- Bedrooms: 4
- Bathrooms: 2
- Full bathrooms: 2
Other
- Description: Unfinished Basement, Laundry Area, Storage, Utility Room
- Level: Basement
Other
- Description: Living Room, Dining Room, Kitchen, Family Room, Full Bath, 2 Bedrooms
- Level: First
Other
- Description: 2 Bedrooms, Full Bath
- Level: Second
Heating
- Oil
Cooling
- Central Air
Appliances
- Included: Cooktop, Dryer, Gas Oven, Microwave, Refrigerator, Washer
- Laundry: In Basement
Features
- First Floor Bedroom, Breakfast Bar, Granite Counters, Open Floorplan, Recessed Lighting
- Flooring: Hardwood
- Basement: Unfinished
- Attic: None
- Number of fireplaces: 1
- Fireplace features: Family Room, Gas
Interior area
- Total structure area: 1,866
- Total interior livable area: 1,866 sqft
Property
Parking
- Total spaces: 1
- Parking features: Driveway, Garage
- Garage spaces: 1
- Has uncovered spaces: Yes
Features
- Patio & porch: Patio
Lot
- Size: 7,600 Square Feet
Details
- Parcel number: 2089561580000050
- Special conditions: None
Construction
Type & style
- Home type: SingleFamily
- Architectural style: Exp Cape
- Property subtype: Single Family Residence, Residential
Materials
- Brick, Vinyl Siding
Condition
- Year built: 1953
Utilities & green energy
- Sewer: Public Sewer
- Water: Public
- Utilities for property: Electricity Connected, Natural Gas Connected, Sewer Connected
Community & HOA
HOA
- Has HOA: No
Location
- Region: Bellmore
Financial & listing details
- Price per square foot: $423/sqft
- Tax assessed value: $515
- Annual tax amount: $14,665
- Date on market: 4/15/2026
- Cumulative days on market: 69 days
- Listing agreement: Exclusive Right To Sell
- Electric utility on property: Yes
Estimated market value
Not available
Estimated sales range
Not available
Not available
Price history
| Date | Event | Price |
|---|---|---|
| 4/29/2026 | Pending sale | $789,900$423/sqft |
Source:  OneKey® MLS as distributed by MLS GRID #985075 Report a problem OneKey® MLS as distributed by MLS GRID #985075 Report a problem | ||
| 4/15/2026 | Listed for sale | $789,900$423/sqft |
Source: OneKey® MLS as distributed by MLS GRID #985075 Report a problem | ||
Public tax history
| Year | Property taxes | Tax assessment |
|---|---|---|
| 2024 | -- | $474 -4.2% |
| 2023 | -- | $495 -3.9% |
| 2022 | -- | $515 |
| 2021 | $12,187 +11% | -- |
| 2020 | $10,979 -1% | $676 -6.6% |
| 2019 | $11,091 | $724 -6.3% |
| 2018 | $11,091 -18.7% | $773 -21.4% |
| 2017 | $13,649 +5.8% | $983 |
| 2016 | $12,902 +221.8% | $983 |
| 2015 | $4,009 +6.5% | $983 |
| 2013 | $3,764 +1.9% | $983 |
| 2012 | $3,695 -44.6% | $983 |
| 2011 | $6,670 -2% | $983 -9.3% |
| 2010 | $6,809 | $1,084 -16.3% |
| 2009 | -- | $1,295 +1.3% |
| 2008 | -- | $1,278 |
| 2006 | -- | $1,278 -29.4% |
| 2005 | -- | $1,809 -33.3% |
| 2004 | -- | $2,713 |
| 2003 | -- | $2,713 -50.7% |
| 2002 | -- | $5,500 |
| 2001 | -- | $5,500 |
| 2000 | -- | $5,500 |
Find assessor info on the county website
Monthly payment
Climate risks
Neighborhood: 11710
Nearby schools
GreatSchools rating
- 6/10Winthrop Avenue SchoolGrades: 3-4Distance: 0.9 mi
- 9/10Grand Avenue Middle SchoolGrades: 7-8Distance: 0.1 mi
- 10/10John F Kennedy High SchoolGrades: 9-12Distance: 1.5 mi
Schools provided by the listing agent
- Elementary: Reinhard Early Childhood Center
- Middle: Grand Avenue Middle School
- High: John F Kennedy High School
Source: OneKey® MLS as distributed by MLS GRID. This data may not be complete. We recommend contacting the local school district to confirm school assignments for this home.
- $789,9004 bd2 ba1.3k sqft2305 Grand Ave, Bellmore, NY 11710Off Market
- $725,0003 bd2 ba1.1k sqft2174 Mitchell St, Bellmore, NY 11710Off Market
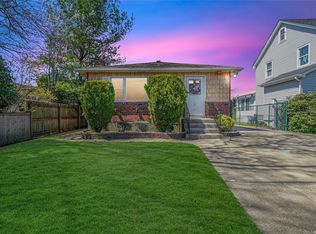
- $708,300-- bd1 ba1.1k sqft208 Mitchell St, Bellmore, NY 11710Off Market
- $714,400-- bd1 ba1.2k sqft2317 Grand Ave, Bellmore, NY 11710Off Market
- $785,9004 bd2 ba1.5k sqft207 Mitchell St, Bellmore, NY 11710Off Market
- $874,400-- bd2 ba1.8k sqft127 Mitchell St, Bellmore, NY 11710Off Market
- $876,5004 bd3 ba2k sqft210 Mitchell St, Bellmore, NY 11710Off Market
- $900,300-- bd2 ba2k sqft2318 Grand Ave, Bellmore, NY 11710Off Market
A local agent can set up tours, give advice and negotiate with sellers.
Similar homes
- $749,9994 bd2 ba1.3k sqft2565 Natta Boulevard, Bellmore, NY 11710For Sale

 MLS ID #1023753, John J. Macaluso, Listing by: Compass Greater NY LLC. OneKey® MLS as distributed by MLS GRID
 - $799,0004 bd2 ba1.6k sqft29 Edward Street, Bethpage, NY 11714For Sale
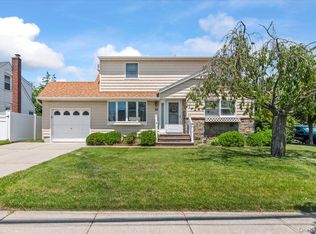 MLS ID #1021902, Mary M. Macaluso, Listing by: Compass Greater NY LLC. OneKey® MLS as distributed by MLS GRID
 - $769,9993 bd2 ba1.8k sqft344 New York Avenue, Massapequa Park, NY 11762For Sale
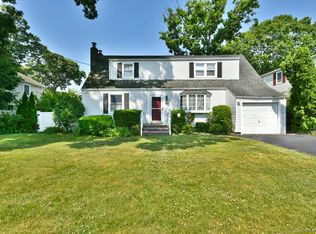 MLS ID #1022968, Anthony Napolitano Jr, Listing by: Anthony Napolitano Homes. OneKey® MLS as distributed by MLS GRID
 - $799,0004 bd2 ba1.4k sqft1022 White Birch Lane, Wantagh, NY 11793For Sale
 MLS ID #1012239, Susan Sanchez CBR SRES, Listing by: Signature Premier Properties. OneKey® MLS as distributed by MLS GRID
 - $749,0004 bd2 ba1.5k sqft42 Haven Lane, Levittown, NY 11756For SaleMLS ID #988921, Susan R. McCoy GRI CBR, Listing by: Your Home Sold Guaranteed Rlty. OneKey® MLS as distributed by MLS GRID
- $799,7774 bd3 ba1.6k sqft25 Lois Lane, Farmingdale, NY 11735For SaleMLS ID #1023197, Kamal Khurana, Listing by: Realty Connect USA LLC. OneKey® MLS as distributed by MLS GRID
- $749,0003 bd2 ba1.4k sqft48 E 1st Street, Freeport, NY 11520For SaleMLS ID #1023066, Katherine L. Ciavarella CBR, Listing by: Signature Premier Properties. OneKey® MLS as distributed by MLS GRID
- $775,0003 bd3 ba1.3k sqft42 Willow Avenue, Freeport, NY 11520For SaleMLS ID #1000979, Jessica B. Rivera, Listing by: Century Homes Realty Group LLC. OneKey® MLS as distributed by MLS GRID
- $849,0003 bd2 ba1.9k sqft566 Harrison Avenue, East Meadow, NY 11554For SaleMLS ID #1019379, Bonnie R. Papish, Listing by: Coldwell Banker American Homes. OneKey® MLS as distributed by MLS GRID
- $769,0004 bd2 ba1.5k sqft39 Grant Street, Farmingdale, NY 11735For SaleMLS ID #1013517, Nancy G. Mangieri, Listing by: Coldwell Banker American Homes. OneKey® MLS as distributed by MLS GRID
- $850,0003 bd3 ba1.8k sqft295 Maryland Avenue, Freeport, NY 11520For SaleMLS ID #1019516, Ishwar Rameshar, Listing by: YourHomeSold Guaranteed Realty. OneKey® MLS as distributed by MLS GRID
- $799,9993 bd2 ba1.1k sqft5 Coronet Crescent, Bethpage, NY 11714For SaleMLS ID #1011046, Carole Ann Catapano, Listing by: Century 21 Catapano Homes. OneKey® MLS as distributed by MLS GRID
- $799,0004 bd2 ba1.9k sqft3166 Perry Avenue, Oceanside, NY 11572For SaleMLS ID #1015880, Monika Dvorak, Listing by: Douglas Elliman Real Estate. OneKey® MLS as distributed by MLS GRID
- $850,0004 bd2 ba1.6k sqft45 Cottonwood Lane, Westbury, NY 11590For SaleMLS ID #1023255, Thomas J. Nails, Listing by: Coldwell Banker American Homes. OneKey® MLS as distributed by MLS GRID
- $749,8803 bd2 ba1.4k sqft991 Cottage Place, Baldwin, NY 11510For SaleMLS ID #1024162, Jeffrey M. Bigay, Listing by: Signature Premier Properties. OneKey® MLS as distributed by MLS GRID
- $849,0003 bd2 ba1.6k sqft549 De Mott Avenue, Baldwin, NY 11510For SaleMLS ID #1014275, Jennie R. Katz, Listing by: Blue Island Homes NY LLC. OneKey® MLS as distributed by MLS GRID
- $849,9995 bd2 ba2k sqft34 Hedge Lane, Westbury, NY 11590For SaleMLS ID #1022166, Mohammed Ali Rizvi, Listing by: Keller Williams Realty Greater. OneKey® MLS as distributed by MLS GRID
- $855,0004 bd2 ba2.4k sqft593 Pearl Street, Oceanside, NY 11572For SaleMLS ID #1001697, Cathy Vingelli SRES, Listing by: Compass Greater NY LLC. OneKey® MLS as distributed by MLS GRID
- $749,0004 bd2 ba1.7k sqft801 S Long Beach Avenue, Freeport, NY 11520For SaleMLS ID #992022, Frank Pignataro CBR, Listing by: Sailing Home Realty of L I LLC. OneKey® MLS as distributed by MLS GRID
- $799,0004 bd3 ba1.5k sqft4 Gates Avenue, Plainview, NY 11803For SaleMLS ID #1011133, Danielle Laria CBR, Listing by: Daniel Gale Sothebys Intl Rlty. OneKey® MLS as distributed by MLS GRID
