Skip main navigation
Sold for $1,272,000
  • $1,272,000

    2315 Grape Ave, Boulder, CO 80304

    3beds
    1,593sqft
    Single Family Residence
    Built in 1963
    6,856 Square Feet Lot
    $1,316,500 Zestimate®
    $798/sqft
    $3,529 Estimated rent

    Home value

    $1,316,500

    $1.20M - $1.45M

    $3,529/mo

    Zestimate® history
    Loading
    Loading...

    Owner options

    List your home for rent

    $3,529/mo

    Rent Zestimate®

    Find your next renter with Zillow Rental Manager. Plus, with online applications, you can quickly screen prospective tenants – for free.

    Learn more

    $3,529/mo

    Rent Zestimate®

    Refinance and save

    $5,939/mo

    Est. payment

    Refinancing to a lower rate could help reduce your monthly payments and save thousands over the life of the loan.

    See today's rates

    $5,939/mo

    Est. payment

    Explore your selling options

    Work with a Zillow partner agent

    Leverage their expertise and Zillow's premium Showcase listings to get your home seen by more buyers.

    Get started

    List with your own agent

    Get your home in front of millions of buyers by listing it on Zillow.

    Learn how to do it

    Sell it yourself

    Take full control of how buyers see your home on Zillow by listing For Sale by Owner (FSBO).

    List your home

    What's special

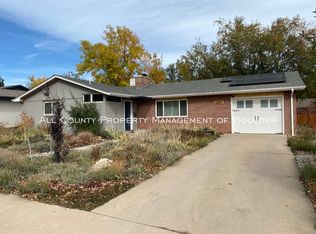
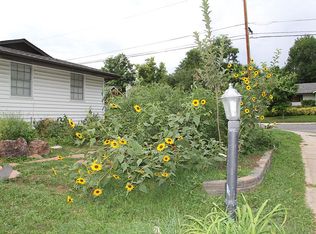
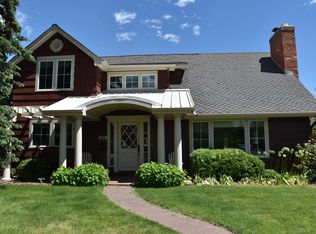
    One block from a beloved neighborhood park, this centrally located, inspiring Mid-Century home, on a corner lot with SW views, offers a quality remodel and nearly 1600 SF, all on one level, along with beautifully landscaped grounds & private backyard sanctuary. Completed in 2018, the remodel showcases a generous open concept living, dining and kitchen area with large Sierra Pacific Windows that bring in tremendous natural light and provide a remarkable view corridor to the nearby park and Boulder's famed Foothills. The kitchen gleams with white quartz countertops, hand-crafted wood cabinetry & stainless steel Bosch appliances. The overall impression is Wow! An adjoining family room, with two glass sliding doors to the outdoors, provides welcome flex space and can easily accommodate office + sitting space, or studio, or rec room space. The 351 SF attached garage is oversized for one car, with plenty of storage options, including a large built-in 2 door storage closet. Rather than 3 small bedrooms & one bathroom, typical of this vintage North Boulder home, this home offers two large light-filled bedrooms with extended wall closets & two bathrooms. Green grass, mature Oak & Crab Apple trees, fragrant gardens, multiple concrete patios and a wood privacy fence make for inviting curb appeal and welcome outdoor spaces, providing shade, sun & easy indoor/outdoor living. Compare to a downtown condo when considering that this property offers easy lock/leave potential in a convenient central location, with the bonus of space, privacy & helpful neighbors. Enjoy walking & playing in the nearby park, with tennis, playgrounds & grassy field, or engage in the Boulder lifestyle by walking/biking to Boulder's treasured amenities, including Pearl Street & 29th Street Malls, Goose Creek Paths, Community Gardens, Boulder Rec Center, Rayback Collective & numerous supermarkets/shops. One of the MOST desirable locations in town. Please visit the Boulder Luxury Group website for details.

    Zillow last checked:

    Listing updated:

    Listed by:

    Leyla Steele 303-859-3110,

    RE/MAX Alliance-Boulder,

    Jill Grano 303-945-0601,

    milehimodern - Boulder

    Bought with:

    Laura Chittick, 100038492

    WK Real Estate Longmont

    Source: IRES as distributed by MLS GRID,MLS#: 1019236MLS Logo

    Facts & features

    Interior

    Bedrooms & bathrooms
    • Bedrooms: 3
    • Bathrooms: 2
    • Full bathrooms: 1
    • 3/4 bathrooms: 1
    • Main level bathrooms: 2
    Primary bedroom
    • Description: Hardwood
    • Features: 3/4 Primary Bath
    • Level: Main
    • Area: 208 Square Feet
    • Dimensions: 13 x 16
    Bedroom 2
    • Description: Hardwood
    • Level: Main
    • Area: 210 Square Feet
    • Dimensions: 10 x 21
    Dining room
    • Description: Hardwood
    • Level: Main
    • Area: 110 Square Feet
    • Dimensions: 11 x 10
    Family room
    • Description: Carpet
    • Level: Main
    • Area: 275 Square Feet
    • Dimensions: 11 x 25
    Kitchen
    • Description: Hardwood
    • Level: Main
    • Area: 165 Square Feet
    • Dimensions: 15 x 11
    Laundry
    • Level: Main
    Living room
    • Description: Hardwood
    • Level: Main
    • Area: 375 Square Feet
    • Dimensions: 15 x 25
    Study
    • Description: Carpet
    • Level: Main
    • Area: 77 Square Feet
    • Dimensions: 11 x 7
    Heating
    • Forced Air
    Cooling
    • Central Air
    Appliances
    • Included: Electric Range, Dishwasher, Refrigerator, Washer, Dryer
    Features
    • Eat-in Kitchen, Open Floorplan
    • Flooring: Wood
    • Windows: Window Coverings
    • Basement: None,Crawl Space
    • Has fireplace: Yes
    • Fireplace features: Living Room, Masonry
    Interior area
    • Total structure area: 1,593
    • Total interior livable area: 1,593 sqft
    • Finished area above ground: 1,593

    Property

    Parking
    • Total spaces: 1
    • Parking features: Oversized
    • Attached garage spaces: 1
    • Details: Attached
    Accessibility
    • Accessibility features: Level Lot, Level Drive, Near Bus, Main Floor Bath, Accessible Bedroom, Stall Shower
    Features
    • Levels: One
    • Stories: 1
    • Patio & porch: Patio
    • Exterior features: Sprinkler System
    • Fencing: Fenced,Wood
    • Has view: Yes
    • View description: Hills
    Lot
    • Size: 6,856 sqft
    • Features: Corner Lot
    Details
    • Parcel number: R0009071
    • Zoning: SFR
    • Special conditions: Private Owner

    Construction

    Type & style
    • Home type: SingleFamily
    • Architectural style: Contemporary
    • Property subtype: Single Family Residence
    Materials
    • Frame, Brick, Wood Siding
    • Roof: Composition
    Condition
    • New construction: Yes
    • Year built: 1963
    Details
    • Builder name: Seth Murphy

    Utilities & green energy

    • Electric: Xcel
    • Gas: Xcel
    • Sewer: Public Sewer
    • Water: City
    • Utilities for property: Natural Gas Available, Electricity Available
    Green energy
    • Energy efficient items: Southern Exposure, Windows, High Efficiency Furnace

    Community & neighborhood

    Location
    • Region: Boulder
    • Subdivision: High Meadows

    Other

    Other facts
    • Listing terms: Cash,Conventional

    Price history

    DateEventPrice
    6/6/2025Listing removed$4,495$3/sqft
    Source: Zillow Rentals Report a problem
    5/22/2025Listed for rent$4,495+18.3%$3/sqft
    Source: Zillow Rentals Report a problem
    12/13/2024Sold$1,272,000-2.5%$798/sqft
    Source: IRES as distributed by MLS GRID #1019236 Report a problem
    11/23/2024Pending sale$1,305,000$819/sqft
    Source: REcolorado as distributed by MLS GRID #IR1019236 Report a problem
    11/18/2024Listed for sale$1,305,000$819/sqft
    Source: REcolorado as distributed by MLS GRID #IR1019236 Report a problem
    11/14/2024Pending sale$1,305,000$819/sqft
    Source: REcolorado as distributed by MLS GRID #IR1019236 Report a problem
    9/24/2024Listed for sale$1,305,000+230.4%$819/sqft
    Source: IRES as distributed by MLS GRID #1019236 Report a problem
    3/24/2023Listing removed--
    Source: Zillow Rentals Report a problem
    3/13/2023Listed for rent$3,800$2/sqft
    Source: Zillow Rentals Report a problem
    11/22/2004Sold$395,000+63.9%$248/sqft
    Source: Public Record Report a problem
    4/13/1999Sold$241,000$151/sqft
    Source: Public Record Report a problem

    Public tax history

    YearProperty taxesTax assessment
    2025$7,055 +2.9%$75,237 -9.4%
    2024$6,855 +16.9%$83,066 -1%
    2023$5,862 +4.9%$83,872 +32.9%
    2022$5,590 +12.4%$63,127 -2.8%
    2021$4,972 $64,943 +13.7%
    2020$4,972 +24.9%$57,122
    2019$3,980 $57,122 +24.4%
    2018$3,980 $45,900 -9.5%
    2017$3,980 +6.5%$50,745 +17.5%
    2016$3,737 +5.6%$43,175 +23.8%
    2015$3,539 +20.7%$34,881
    2014$2,933 +3.5%$34,881
    2013$2,834 +0.9%$34,881 +3.1%
    2012$2,809 -6.3%$33,830
    2011$2,998 +7.1%--
    2010$2,799 +6.6%$37,090
    2009$2,626 +3.5%$37,090 -9.6%
    2008$2,536 +11.8%$41,040
    2007$2,269 +3.9%$41,040 +15.6%
    2006$2,184 +13.1%$35,500
    2005$1,931 +0.7%$35,500 +12.3%
    2004$1,917 +4%$31,600
    2003$1,843 +10.3%$31,600 +19.6%
    2002$1,670 $26,420 -90.8%
    2001-- $288,700

    Find assessor info on the county website

    Neighborhood: Old North Boulder

    Nearby schools

    GreatSchools rating
    Schools provided by the listing agent
    • Elementary: Columbine,Boulder Community
    • Middle: Casey
    • High: Boulder

    Source: IRES as distributed by MLS GRID. This data may not be complete. We recommend contacting the local school district to confirm school assignments for this home.

    Get a cash offer in 3 minutes
    Find out how much your home could sell for in as little as 3 minutes with a no-obligation cash offer.
    Estimated market value
    $1,316,500
    Get a cash offer in 3 minutes
    Find out how much your home could sell for in as little as 3 minutes with a no-obligation cash offer.
    Estimated market value
    $1,316,500