Sensational turn-key 2-level home in The Meadows neighborhood. Multiple updates & stylish features. Backyrd entertaining mecca. 3088+/-SF on .36 acres. 4 bds. 3 bths. inclds main-level bdrm/office & bthrm w/backyd access. Engineered hardwd & porcelain tile flrs. Fresh int/ext paint. Vaulted ceilings. Recessed lights. Refinished stair banisters/railings. Custom Hunter Douglas plantation shutters. Formal living & dining rms w/frpl. Updated chef’s eat-in kitchen w/quartz counters, beveled subway tile bksplsh. Brkfst bar. KitchenAid black stainless appls. Dual ovens, six-burner gas cooktop, dishwasher. Samsung fingerprint-resistant frig. Fam rm w/frpl, slider to bkyd. Primary suite w/bkyd view. En suite w/dual-sink vanity, new flr, fixtures, jetted tub, stall shwr, walk-in closet. Backyard deck, lawn, pool, spa, patios, arbors, commercial-grade play structure, gardens, some new fencing. 50+ft paved side yrd behind new decorative gate ideal for boat & RV parking. 3-car garage. New Ryobi openers. Attic storage. New water heater. New Rheem dual 3-ton HVAC. New pool/spa filter & heater. 1 mi to downtown Livermore shops, restaurants, farmers market, annual parade routes. Walk to K-8 schl. W/in mi to HS. Near award-winning Livermore Valley Wine Country, Wente Golf Course, parks & trails.
Sold for $2,010,000
$2,010,000
2315 Harewood Dr, Livermore, CA 94551
4beds
3,088sqft
Single Family Residence
Built in 1990
0.36 Acres Lot
$2,049,700 Zestimate®
$651/sqft
$5,321 Estimated rent
Home value
$2,049,700
$1.93M - $2.19M
$5,321/mo
Zestimate® history
Owner options
List your home for rent
$5,321/mo
Rent Zestimate®
Find your next renter with Zillow Rental Manager. Plus, with online applications, you can quickly screen prospective tenants – for free.
$5,321/mo
Rent Zestimate®
Refinance and save
$12,799/mo
Est. payment
Refinancing to a lower rate could help reduce your monthly payments and save thousands over the life of the loan.
$12,799/mo
Est. payment
Explore your selling options
Work with a Zillow partner agent
Leverage their expertise and Zillow's premium Showcase listings to get your home seen by more buyers.
Get startedList with your own agent
Get your home in front of millions of buyers by listing it on Zillow.
Learn how to do itSell it yourself
Take full control of how buyers see your home on Zillow by listing For Sale by Owner (FSBO).
List your homeWhat's special
Zillow last checked:
Listing updated:
Listed by:
Joujou Chawla DRE #00890002 510-406-4836,
Compass
Bought with:
Ian Chuaca, DRE #01960964
Exp Realty Of California, Inc
Source: CCAR,MLS#: 41048013
Facts & features
Interior
Bedrooms & bathrooms
- Bedrooms: 4
- Bathrooms: 3
- Full bathrooms: 3
Rooms
- Room types: 1 Bedroom, 1 Bath, Main Entry, 3 Bedrooms, 2 Baths, Primary Bedrm Suite - 1, Office
Bathroom
- Features: Shower Over Tub, Solid Surface, Tile, Double Vanity, Outside Access, Window, Stall Shower, Tub with Jets, Walk-In Closet(s)
Kitchen
- Features: 220 Volt Outlet, Breakfast Bar, Counter - Solid Surface, Counter - Stone, Dishwasher, Double Oven, Eat In Kitchen, Garbage Disposal, Gas Range/Cooktop, Ice Maker Hookup, Microwave, Pantry, Range/Oven Free Standing
Heating
- Zoned
Cooling
- Ceiling Fan(s), ENERGY STAR Qualified Equipment
Appliances
- Included: Dishwasher, Double Oven, Gas Range, Plumbed For Ice Maker, Microwave, Free-Standing Range, ENERGY STAR Qualified Appliances
- Laundry: Gas Dryer Hookup, Cabinets, Inside, Sink, Space For Frzr/Refr
Features
- Formal Dining Room, Breakfast Bar, Counter - Solid Surface, Pantry, Central Vacuum, Smart Thermostat
- Flooring: Tile, Vinyl, Engineered Wood
- Windows: Screens, Window Coverings, Skylight(s), Weather Stripping
- Number of fireplaces: 2
- Fireplace features: Brick, Family Room, Living Room, Raised Hearth, Wood Burning
Interior area
- Total structure area: 3,088
- Total interior livable area: 3,088 sqft
Property
Parking
- Total spaces: 3
- Parking features: Direct Access, RV/Boat Parking, Side Yard Access, Garage Faces Side, RV Storage, Garage Door Opener
- Garage spaces: 3
Accessibility
- Accessibility features: None
Features
- Levels: Two
- Stories: 2
- Exterior features: Dog Run, Garden/Play, Garden
- Has private pool: Yes
- Pool features: Gas Heat, Gunite, In Ground, Pool/Spa Combo
- Has spa: Yes
- Spa features: Bath
- Fencing: Wood
Lot
- Size: 0.36 Acres
- Features: Level, Premium Lot, Front Yard, Street Light(s), Back Yard, Side Yard, Landscape Back, Landscape Front, Yard Space
Details
- Parcel number: 997680
- Special conditions: Standard
- Other equipment: Irrigation Equipment
Construction
Type & style
- Home type: SingleFamily
- Architectural style: Contemporary
- Property subtype: Single Family Residence
Materials
- Stucco
- Roof: Tile
Condition
- Existing
- New construction: No
- Year built: 1990
Utilities & green energy
- Electric: No Solar, 220 Volts in Kitchen
- Utilities for property: Internet Available, Individual Electric Meter, Individual Gas Meter
Green energy
- Energy efficient items: Caulked/Sealed, Water Heater
Community & HOA
Community
- Subdivision: The Meadows
HOA
- Has HOA: No
Location
- Region: Livermore
Financial & listing details
- Price per square foot: $651/sqft
- Tax assessed value: $2,050,200
- Annual tax amount: $24,409
- Date on market: 1/23/2024
Price history
| Date | Event | Price |
|---|---|---|
| 2/22/2024 | Sold | $2,010,000+0.8%$651/sqft |
Source:  CCAR #41048013 Report a problem CCAR #41048013 Report a problem | ||
| 1/25/2024 | Pending sale | $1,995,000$646/sqft |
Source:  bridgeMLS/CCAR/Bay East AOR #41048013 Report a problem bridgeMLS/CCAR/Bay East AOR #41048013 Report a problem | ||
| 1/23/2024 | Listed for sale | $1,995,000+297.4%$646/sqft |
Source: bridgeMLS/CCAR/Bay East AOR #41048013 Report a problem | ||
| 8/18/1999 | Sold | $502,000$163/sqft |
Source: Public Record Report a problem | ||
Public tax history
| Year | Property taxes | Tax assessment |
|---|---|---|
| 2025 | $24,409 +150.8% | $2,050,200 +171% |
| 2024 | $9,732 +1.5% | $756,393 +2% |
| 2023 | $9,591 +1.4% | $741,564 +2% |
| 2022 | $9,458 +2% | $727,025 +2% |
| 2021 | $9,270 +3% | $712,774 +1% |
| 2020 | $9,004 -0.5% | $705,470 +2% |
| 2019 | $9,046 +4.7% | $691,640 +2% |
| 2018 | $8,636 | $678,081 +2% |
| 2017 | $8,636 +3.7% | $664,787 +2% |
| 2016 | $8,324 +8.5% | $651,755 +1.5% |
| 2015 | $7,675 | $641,967 +2% |
| 2014 | $7,675 | $629,391 +0.5% |
| 2013 | -- | $626,550 +2% |
| 2012 | -- | $614,267 +2% |
| 2011 | -- | $602,224 +0.8% |
| 2010 | -- | $597,725 -0.2% |
| 2009 | -- | $599,146 +2% |
| 2008 | -- | $587,400 +2% |
| 2007 | -- | $575,884 +2% |
| 2006 | -- | $564,594 +2% |
| 2005 | -- | $553,524 +2% |
| 2004 | -- | $542,672 +1.9% |
| 2003 | -- | $532,727 +2% |
| 2002 | -- | $522,281 +2% |
| 2001 | $6,111 | $512,040 |
Find assessor info on the county website
Neighborhood: 94551
Nearby homes
- $1,732,8004 bd3 ba3k sqft2363 Harewood Dr, Livermore, CA 94551Off Market

- $1,851,0005 bd3 ba3.2k sqft2307 Harewood Dr, Livermore, CA 94551Off Market
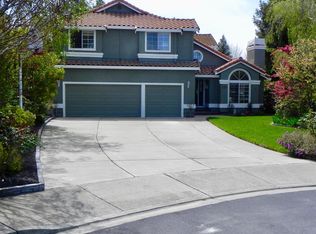
- $1,719,9004 bd3 ba3k sqft2399 Harewood Dr, Livermore, CA 94551Off Market

- $1,731,3004 bd3 ba3k sqft2301 Harewood Dr, Livermore, CA 94551Off Market
- $975,6003 bd2 ba1.3k sqft2312 Harewood Dr, Livermore, CA 94551Off Market
- $923,8003 bd2 ba1.3k sqft2356 Harewood Dr, Livermore, CA 94551Off Market
- $923,600-- bd-- ba1.3k sqft928 Cromwell St, Livermore, CA 94551Off Market
- $1,721,6004 bd3 ba3.2k sqft2405 Harewood Dr, Livermore, CA 94551Off Market
Nearby schools
GreatSchools rating
- 4/10Junction Avenue K-8 SchoolGrades: K-8Distance: 0.4 mi
- 9/10Granada High SchoolGrades: 9-12Distance: 1.4 mi
Schools provided by the listing agent
- District: Livermore Valley (925) 606-3200
Source: CCAR. This data may not be complete. We recommend contacting the local school district to confirm school assignments for this home.
Get a cash offer in 3 minutes
Find out how much your home could sell for in as little as 3 minutes with a no-obligation cash offer.
Estimated market value
$2,049,700
Get a cash offer in 3 minutes
Find out how much your home could sell for in as little as 3 minutes with a no-obligation cash offer.
Estimated market value
$2,049,700
- California
- Alameda County
- Livermore
- 94551
- 2315 Harewood Dr
Nearby cities
Nearby zip codes
Other Livermore Topics
