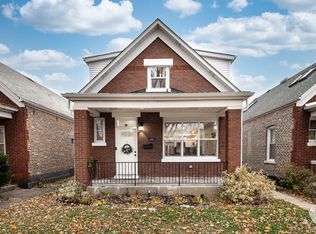
Charming and thoughtfully updated 3-bedroom, 2-bath home in the heart of Berwyn, just moments from shopping, restaurants, and convenient transportation. This well-maintained property offers a comfortable layout along with numerous updates that blend modern convenience with everyday functionality. The home features beautiful wood flooring installed in 2018, complemented by updated ceiling fans and modern light fixtures throughout. The first floor includes two spacious bedrooms and a full bathroom that was completely gutted and renovated in 2018, creating a fresh and stylish space. Upstairs, the private second-floor primary suite provides a quiet retreat, complete with its own full bath and convenient second-floor laundry. The kitchen is equipped with appliances from 2018, making it ready for everyday cooking and entertaining. Major improvements offer peace of mind, including updated electrical throughout the home, a tankless water heater, a furnace installed in 2014, and central air added in 2018. Most windows were also replaced in 2018, helping improve both energy efficiency and natural light. Outdoor living is equally inviting with a deck updated in 2018-perfect for relaxing or hosting gatherings. The property also features an attached 2.5-car garage, providing ample parking and additional storage. A solid home with key updates already completed, ideally located in a convenient Berwyn location close to everything the area has to offer.
Contingent
$315,000
2315 Harvey Ave, Berwyn, IL 60402
3beds
1,352sqft
Single Family Residence
Built in 1918
3,750 Square Feet Lot
$308,200 Zestimate®
$233/sqft
$-- HOA
What's special
Modern light fixtures throughoutPrivate second-floor primary suiteTankless water heaterUpdated ceiling fansConvenient second-floor laundry
- 34 days |
- 522 |
- 57 |
Likely to sell faster than
Zillow last checked:
Listing updated:
Listed by:
Grigory Pekarsky 773-645-4455,
Vesta Preferred LLC,
Arlette Quinones,
Vesta Preferred LLC
Source: MRED as distributed by MLS GRID,MLS#: 12576062

Facts & features
Interior
Bedrooms & bathrooms
- Bedrooms: 3
- Bathrooms: 2
- Full bathrooms: 2
Rooms
- Room types: Bonus Room, Foyer, Deck
Primary bedroom
- Features: Bathroom (Full)
- Level: Second
- Area: 285 Square Feet
- Dimensions: 19X15
Bedroom 2
- Level: Main
- Area: 96 Square Feet
- Dimensions: 12X8
Bedroom 3
- Level: Main
- Area: 96 Square Feet
- Dimensions: 12X8
Bonus room
- Level: Second
- Area: 300 Square Feet
- Dimensions: 20X15
Deck
- Level: Main
- Area: 168 Square Feet
- Dimensions: 21X8
Dining room
- Level: Main
- Area: 91 Square Feet
- Dimensions: 13X7
Foyer
- Level: Main
- Area: 20 Square Feet
- Dimensions: 5X4
Kitchen
- Features: Kitchen (Eating Area-Breakfast Bar, Eating Area-Table Space, Island)
- Level: Main
- Area: 168 Square Feet
- Dimensions: 14X12
Laundry
- Level: Second
- Area: 40 Square Feet
- Dimensions: 8X5
Living room
- Level: Main
- Area: 144 Square Feet
- Dimensions: 12X12
Heating
- Natural Gas, Forced Air
Cooling
- Central Air
Appliances
- Included: Double Oven, Microwave, Dishwasher, Refrigerator, Washer, Dryer, Stainless Steel Appliance(s), Gas Cooktop
- Laundry: Upper Level, In Unit
Features
- 1st Floor Bedroom, 1st Floor Full Bath, Walk-In Closet(s), Dining Combo
- Flooring: Hardwood
- Windows: Skylight(s)
- Basement: Crawl Space
- Attic: Finished
Interior area
- Total structure area: 0
- Total interior livable area: 1,352 sqft
Property
Parking
- Total spaces: 2
- Parking features: Yes, Garage Owned, Attached, Garage
- Attached garage spaces: 2
Accessibility
- Accessibility features: No Disability Access
Features
- Stories: 1.5
- Patio & porch: Deck
Lot
- Size: 3,750 Square Feet
- Dimensions: 30 X 125
Details
- Parcel number: 16291110070000
- Special conditions: None
Construction
Type & style
- Home type: SingleFamily
- Property subtype: Single Family Residence
Materials
- Brick
Condition
- New construction: No
- Year built: 1918
Utilities & green energy
- Sewer: Public Sewer
- Water: Lake Michigan, Public
Community & HOA
HOA
- Services included: None
Location
- Region: Berwyn
Financial & listing details
- Price per square foot: $233/sqft
- Tax assessed value: $240,010
- Annual tax amount: $875
- Date on market: 6/4/2026
- Ownership: Fee Simple
Estimated market value
$308,200
$293,000 - $324,000
$2,478/mo
Price history
| Date | Event | Price |
|---|---|---|
| 6/16/2026 | Contingent | $315,000$233/sqft |
Source: | ||
| 6/4/2026 | Listed for sale | $315,000$233/sqft |
Source: | ||
| 5/8/2026 | Listing removed | $315,000$233/sqft |
Source: | ||
| 3/23/2026 | Contingent | $315,000$233/sqft |
Source: | ||
| 3/13/2026 | Listed for sale | $315,000+191.7%$233/sqft |
Source: | ||
| 12/13/2000 | Sold | $108,000$80/sqft |
Source: Public Record Report a problem | ||
Public tax history
| Year | Property taxes | Tax assessment |
|---|---|---|
| 2024 | -- | $24,001 +0% |
| 2023 | $6,446 +461.2% | $23,999 +26.8% |
| 2022 | $1,149 +5.9% | $18,927 |
| 2021 | $1,085 +13.6% | $18,927 |
| 2020 | $955 -16.4% | $18,927 +5.5% |
| 2019 | $1,142 +6.1% | $17,947 |
| 2018 | $1,077 -83% | $17,947 |
| 2017 | $6,327 +107.9% | $17,947 +88.6% |
| 2016 | $3,043 +3.9% | $9,515 |
| 2015 | $2,930 +2.9% | $9,515 |
| 2014 | $2,848 -5.3% | $9,515 -12.6% |
| 2013 | $3,009 +3.6% | $10,882 |
| 2012 | $2,903 +0.8% | $10,882 |
| 2011 | $2,879 -11.3% | $10,882 -31.3% |
| 2010 | $3,245 -28.4% | $15,833 |
| 2009 | $4,530 +70.5% | $15,833 -15% |
| 2008 | $2,657 -0.2% | $18,628 +23% |
| 2007 | $2,662 +7.7% | $15,144 |
| 2006 | $2,471 +8.7% | $15,144 |
| 2005 | $2,272 -11% | $15,144 +29.4% |
| 2004 | $2,552 +2.1% | $11,702 |
| 2003 | $2,499 +3.1% | $11,702 |
| 2002 | $2,425 +101.4% | $11,702 +37.1% |
| 2001 | $1,204 +0.7% | $8,538 |
| 2000 | $1,196 0% | $8,538 |
| 1999 | $1,196 | $8,538 |
Find assessor info on the county website
Monthly payment
Est. payment$--/mo
Payment breakdown
Explore the cost of this home by adjusting the details. Changes won't be saved.All calculations are estimates and provided by Zillow, Inc. for informational purposes only. Actual amounts may vary.
HOA fees may include property taxes on listings classified as Co-Ops. Contact the listing agent and/or owner for fee details.
Mortgage interest rates are dependent on a number of factors, including credit score, down payment, and repayment length. Interest rate data provided by Zillow Group Marketplace, Inc. as of 1/1/1970 from various mortgage lenders with which we have lead or other similar arrangements; the Estimated Payment is an average of those rates.
See how much you could borrow to make a competitive offer.
Climate risks
Neighborhood: 60402
Nearby schools
GreatSchools rating
- 5/10Komensky Elementary SchoolGrades: PK-5Distance: 0.3 mi
- 5/10Freedom Middle SchoolGrades: 6-8Distance: 0.8 mi
- 6/10J Sterling Morton West High SchoolGrades: 9-12Distance: 1.1 mi
Schools provided by the listing agent
- District: 100
Source: MRED as distributed by MLS GRID. This data may not be complete. We recommend contacting the local school district to confirm school assignments for this home.
A local agent can set up tours, give advice and negotiate with sellers.
A local lender can help you make sure your offer is ready when you are.
- Illinois
- Cook County
- Berwyn
- 60402
- 2315 Harvey Ave


