Looking for space, both inside and out? 2315 I Street delivers! This 3-bedroom, 2-bath home offers 2,188 square feet of living space with a desirable split floor plan, placing the primary suite apart from the additional bedrooms. The spacious great room flows into the updated kitchen, where you'll find breakfast bar seating and newer appliances. Just beyond the kitchen, the heated and cooled sunroom provides additional year-round living space with plenty of natural light and access to the back deck and fenced yard. A separate bonus room adds even more flexibility for a home office, hobby room, sitting area, or additional storage. The primary bedroom includes its own bath, while two additional bedrooms and a second full bath are located on the opposite side of the home. Outside, the property features an attached 2-car garage and off street parking accessible from the alley, a large storage shed, back deck, fenced backyard, and a welcoming covered front porch. Recent improvements include a metal roof (2022), new storage shed (2019), flooring throughout (2024), backyard fencing (2026), interior paint (2026), updated light fixtures, tiled shower, improvements to the back deck, and a brand new HVAC system with a smart thermostat just installed (June 2026.) This home combines a generous living space with a functional layout and numerous recent updates. **Washer & dryer are negotiable.
Active
$275,000
2315 I St, Bedford, IN 47421
3beds
2,188sqft
Single Family Residence
Built in 1952
0.25 Acres Lot
$269,400 Zestimate®
$--/sqft
$-- HOA
What's special
Fenced yardDesirable split floor planBack deckWelcoming covered front porchLarge storage shedSpacious great roomHeated and cooled sunroom
- 5 days
- 619
- 42
Likely to sell faster than
Zillow last checked:
Listing updated:
Listed by:
Nicole Jackson Cell:812-583-3947,
RE/MAX Acclaimed Properties
Source: IRMLS,MLS#: 202639457
Facts & features
Interior
Bedrooms & bathrooms
- Bedrooms: 3
- Bathrooms: 2
- Full bathrooms: 2
- Main level bedrooms: 3
Bedroom 1
- Level: Main
Bedroom 2
- Level: Main
Kitchen
- Level: Main
- Area: 165
- Dimensions: 15 x 11
Living room
- Level: Main
- Area: 374
- Dimensions: 22 x 17
Heating
- Natural Gas
Cooling
- Central Air
Appliances
- Included: Range/Oven Hook Up Elec, Dishwasher, Refrigerator, Electric Range
- Laundry: Electric Dryer Hookup, Main Level, Washer Hookup
Features
- Breakfast Bar, Walk-In Closet(s), Main Level Bedroom Suite
- Flooring: Vinyl
- Basement: Crawl Space
- Has fireplace: No
Interior area
- Total structure area: 2,188
- Total interior livable area: 2,188 sqft
- Finished area above ground: 2,188
- Finished area below ground: 0
Video & virtual tour
Property
Parking
- Total spaces: 2
- Parking features: Attached, Gravel
- Attached garage spaces: 2
- Has uncovered spaces: Yes
Features
- Levels: One
- Stories: 1
- Patio & porch: Deck, Porch Covered
- Fencing: Chain Link
Lot
- Size: 0.25 Acres
- Dimensions: 61x178
- Features: Level, 0-2.9999, City/Town/Suburb, Landscaped
Details
- Additional structures: Shed
- Parcel number: 470623412023.000010
Construction
Type & style
- Home type: SingleFamily
- Architectural style: Ranch
- Property subtype: Single Family Residence
Materials
- Limestone
- Foundation: Slab
- Roof: Metal
Condition
- New construction: No
- Year built: 1952
Utilities & green energy
- Electric: Duke Energy Indiana
- Gas: CenterPoint Energy
- Sewer: Public Sewer
- Water: Public, Bedford City Utilities
Community & HOA
Community
- Subdivision: None
Location
- Region: Bedford
Financial & listing details
- Tax assessed value: $208,000
- Annual tax amount: $1,872
- Date on market: 9/23/2026
- Listing terms: Cash,Conventional,FHA,USDA Loan,VA Loan
Estimated market value
$269,400
$256,000 - $283,000
$1,751/mo
Price history
| Date | Event | Price |
|---|---|---|
| 9/23/2026 | Listed for sale | $275,000+57.2% |
Source:  IRMLS #202639457 Report a problem IRMLS #202639457 Report a problem | ||
| 11/22/2019 | Listing removed | $174,900$80/sqft |
Source: RE/MAX Real Estate Center #201942586 Report a problem | ||
| 9/27/2019 | Listed for sale | $174,900+218.6%$80/sqft |
Source: RE/MAX Real Estate Center #201942586 Report a problem | ||
| 11/2/2018 | Listing removed | $54,900$25/sqft |
Source: Carpenter Realtors, Inc. #201845053 Report a problem | ||
| 10/5/2018 | Listed for sale | $54,900$25/sqft |
Source: Williams Carpenter Realtors #201845053 Report a problem | ||
Public tax history
| Year | Property taxes | Tax assessment |
|---|---|---|
| 2025 | $1,975 +21.1% | $208,000 +5.3% |
| 2024 | $1,631 +4.6% | $197,500 +12.7% |
| 2023 | $1,559 +13.2% | $175,200 +7.2% |
| 2022 | $1,377 +32.1% | $163,500 +8.4% |
| 2021 | $1,042 | $150,800 +9.8% |
| 2020 | -- | $137,400 +65.3% |
| 2019 | $669 +15% | $83,100 +3% |
| 2018 | $582 +8.8% | $80,700 +5.2% |
| 2017 | $534 | $76,700 +2.5% |
| 2016 | $534 +2.3% | $74,800 +2.7% |
| 2014 | $522 +6.8% | $72,800 +1% |
| 2013 | $489 -4.6% | $72,100 -3.9% |
| 2012 | $513 +1.1% | $75,000 +1.8% |
| 2011 | $507 -2.9% | $73,700 -0.5% |
| 2010 | $522 +2.2% | $74,100 -0.9% |
| 2009 | $511 -10.9% | $74,800 +2.2% |
| 2007 | $573 | $73,200 +5.6% |
| 2006 | -- | $69,300 +4.5% |
| 2005 | -- | $66,300 |
Find assessor info on the county website
Monthly payment
Est. payment
Payment breakdown
Explore the cost of this home by adjusting the details. Changes won't be saved.Climate risks
Neighborhood: 47421
Nearby schools
Schools provided by the listing agent
- Elementary: Lincoln
- Middle: Bedford
- High: Bedford-North Lawrence
- District: North Lawrence Community Schools
Source: IRMLS. This data may not be complete. We recommend contacting the local school district to confirm school assignments for this home.
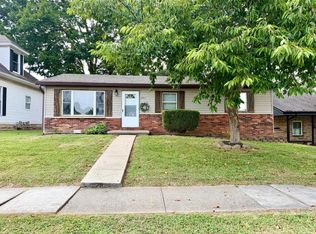
Similar homes
- $279,9003 bd2 ba1.4k sqft1316 21st St, Bedford, IN 47421For Sale
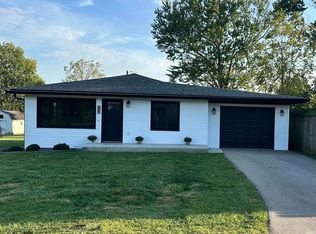 MLS ID #202639829, Jody D Cobb, Williams Carpenter Realtors. IRMLS
 - $269,9003 bd3 ba2.4k sqft2595 Old State Road 37n, Bedford, IN 47421For Sale
 MLS ID #202626164, Christina Root, Hawkins & Root Real Estate. IRMLS
 - $279,9003 bd2 ba1.4k sqft307 Eastwood Dr, Bedford, IN 47421For Sale
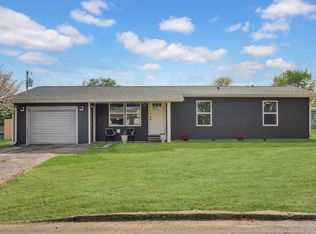 MLS ID #202632406, Molly Shanks, Sycamore Real Estate Group. IRMLS
 - $220,0003 bd2 ba1.2k sqft316 Eastwood Dr, Bedford, IN 47421For Sale
 MLS ID #202639806, Miranda Mann, Berkshire Hathaway HomeServices Indiana Realty-Bloomington. IRMLS
