Take a look at the price on this cute, updated three bedroom, two bath home with a detached two car garage - and a very short drive to Casa Linda! Nicely updated and ready for a new owner, this home features an open kitchen with island and granite counters, and hardwood or tile flooring throughout. The living-dining area has been opened up and is very spacious, with flexible options for furniture placement. You'll love the large backyard with ample grassy area for a pool or a playset - ready for your summer cookouts. Detached, oversized garage plus additional off-street parking in front. Updated windows, roof less than 10 years old. Must see to appreciate!
Pending
$285,000
2315 Inadale Ave, Dallas, TX 75228
3beds
1,702sqft
Single Family Residence
Built in 1957
7,623 Square Feet Lot
$280,100 Zestimate®
$167/sqft
$-- HOA
What's special
Detached oversized garageUpdated windowsDetached two car garage
- 167 days
- 48
- 3
Zillow last checked:
Listing updated:
Listed by:
Cody Farris 0484136 214-405-1417,
Compass RE Texas, LLC. 214-814-8100
Source: NTREIS,MLS#: 21232205
Facts & features
Interior
Bedrooms & bathrooms
- Bedrooms: 3
- Bathrooms: 2
- Full bathrooms: 2
Primary bedroom
- Level: First
- Dimensions: 13 x 11
Bedroom
- Level: First
- Dimensions: 13 x 10
Bedroom
- Level: First
- Dimensions: 10 x 10
Breakfast room nook
- Level: First
- Dimensions: 11 x 9
Dining room
- Level: First
- Dimensions: 16 x 12
Kitchen
- Features: Breakfast Bar, Built-in Features, Granite Counters, Kitchen Island
- Level: First
- Dimensions: 20 x 9
Laundry
- Features: Closet
- Level: First
- Dimensions: 5 x 5
Living room
- Level: First
- Dimensions: 20 x 19
Heating
- Central
Cooling
- Central Air
Appliances
- Included: Dishwasher, Electric Range, Disposal
- Laundry: In Kitchen, Stacked
Features
- Dry Bar, Decorative/Designer Lighting Fixtures, Eat-in Kitchen, Granite Counters, Kitchen Island, Cable TV
- Flooring: Ceramic Tile, Wood
- Has basement: No
- Has fireplace: No
Interior area
- Total interior livable area: 1,702 sqft
Video & virtual tour
Property
Parking
- Total spaces: 2
- Parking features: Alley Access, Driveway, Garage, Garage Faces Rear
- Garage spaces: 2
Features
- Levels: One
- Stories: 1
- Patio & porch: Patio, Covered
- Pool features: None
- Fencing: Wood
Lot
- Size: 7,623 Square Feet
- Features: Back Yard, Interior Lot, Lawn
Details
- Parcel number: 00000711262000000
Construction
Type & style
- Home type: SingleFamily
- Architectural style: Traditional,Detached
- Property subtype: Single Family Residence
Materials
- Brick, Wood Siding
- Foundation: Pillar/Post/Pier
- Roof: Composition
Condition
- Resale
- Year built: 1957
Utilities & green energy
- Sewer: Public Sewer
- Water: Public
- Utilities for property: Sewer Available, Water Available, Cable Available
Community & HOA
Community
- Subdivision: Cloverdale 05
HOA
- Has HOA: No
Location
- Region: Dallas
Financial & listing details
- Price per square foot: $167/sqft
- Tax assessed value: $346,280
- Annual tax amount: $7,711
- Date on market: 4/16/2026
- Cumulative days on market: 95 days
Estimated market value
$280,100
$266,000 - $294,000
$2,291/mo
Price history
| Date | Event | Price |
|---|---|---|
| 9/9/2026 | Pending sale | $285,000$167/sqft |
Source: NTREIS #21232205 Report a problem | ||
| 6/30/2026 | Contingent | $285,000$167/sqft |
Source: NTREIS #21232205 Report a problem | ||
| 6/16/2026 | Price change | $285,000-4.7%$167/sqft |
Source: NTREIS #21232205 Report a problem | ||
| 5/28/2026 | Listed for sale | $299,000$176/sqft |
Source: NTREIS #21232205 Report a problem | ||
| 5/12/2026 | Contingent | $299,000$176/sqft |
Source: NTREIS #21232205 Report a problem | ||
| 4/16/2026 | Listed for sale | $299,000+24.6%$176/sqft |
Source: NTREIS #21232205 Report a problem | ||
| 12/16/2019 | Sold | -- |
Source: Agent Provided Report a problem | ||
| 12/8/2019 | Listing removed | $1,600$1/sqft |
Source: Beam Real Estate, LLC #14223150 Report a problem | ||
| 11/8/2019 | Listed for rent | $1,600$1/sqft |
Source: Beam Real Estate, LLC #14223150 Report a problem | ||
| 8/3/2019 | Price change | $239,900-2.3%$141/sqft |
Source: Beam Real Estate, LLC #14114239 Report a problem | ||
| 7/13/2019 | Price change | $245,500-2.8%$144/sqft |
Source: Beam Real Estate, LLC #14114239 Report a problem | ||
| 6/28/2019 | Price change | $252,500-4.5%$148/sqft |
Source: Beam Real Estate, LLC #14114239 Report a problem | ||
| 6/5/2019 | Price change | $264,500-1.7%$155/sqft |
Source: Beam Real Estate, LLC #14114239 Report a problem | ||
| 4/10/2019 | Listed for sale | $269,000+144.5%$158/sqft |
Source: Beam Real Estate, LLC #14114239 Report a problem | ||
| 9/25/2017 | Listing removed | $110,000$65/sqft |
Source: Keller Williams Rockwall #13687454 Report a problem | ||
| 9/8/2017 | Pending sale | $110,000$65/sqft |
Source: Rockwall #13687454 Report a problem | ||
| 9/5/2017 | Listed for sale | $110,000$65/sqft |
Source: Keller Williams Rockwall #13687454 Report a problem | ||
Public tax history
| Year | Property taxes | Tax assessment |
|---|---|---|
| 2025 | $7,711 -0.4% | $346,280 |
| 2024 | $7,739 +7.9% | $346,280 +10.8% |
| 2023 | $7,172 -8.6% | $312,530 |
| 2022 | $7,846 +33.3% | $312,530 +40% |
| 2021 | $5,888 -2.8% | $223,190 |
| 2020 | $6,055 +74.5% | $223,190 +75.8% |
| 2019 | $3,471 +1.6% | $126,970 +5.8% |
| 2018 | $3,416 +63.2% | $120,050 +7.7% |
| 2017 | $2,094 +11.7% | $111,490 +17% |
| 2016 | $1,874 +9.3% | $95,270 +10.9% |
| 2015 | $1,715 | $85,940 +4.7% |
| 2014 | $1,715 | $82,120 |
| 2013 | -- | -- |
| 2012 | -- | -- |
| 2011 | -- | -- |
| 2010 | -- | -- |
| 2009 | -- | -- |
| 2008 | -- | -- |
| 2007 | -- | -- |
| 2005 | -- | -- |
| 2004 | -- | -- |
| 2003 | -- | -- |
| 2002 | -- | -- |
| 2001 | -- | -- |
Find assessor info on the county website
Monthly payment
Est. payment
Payment breakdown
Explore the cost of this home by adjusting the details. Changes won't be saved.Climate risks
Neighborhood: 75228
Nearby schools
Schools provided by the listing agent
- Elementary: Truett
- Middle: Gaston
- High: Adams
- District: Dallas ISD
Source: NTREIS. This data may not be complete. We recommend contacting the local school district to confirm school assignments for this home.
Similar homes
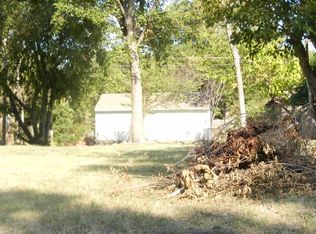
- $320,0002 bd2 ba1.3k sqft2461 Highland Rd, Dallas, TX 75228For Sale
 MLS ID #21399359, Kason Hart. NTREIS
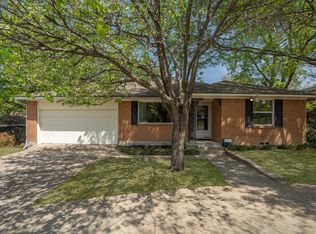
 - $299,0003 bd2 ba1.4k sqft10866 Cassandra Way, Dallas, TX 75228For Sale
 MLS ID #21378289, Denise Johnson. NTREIS
 - $275,0003 bd2 ba1k sqft10518 Dawn Dr, Dallas, TX 75228For Sale
 MLS ID #21377326, Brooke Oxentine. NTREIS
 - $389,0003 bd2 ba1.5k sqft2036 Province Ln, Dallas, TX 75228For Sale
 MLS ID #21380115, Peter Loudis. NTREIS
