Skip main navigation
Off market
  • $1,371,600

    2315 Kentmere Pkwy, Wilmington, DE 19806

    4beds
    5,934sqft
    Detached
    Built in 2009
    6,534 Square Feet Lot
    $1,371,600 Zestimate®
    $231/sqft
    $5,706 Estimated rent

    Home value

    $1,371,600

    $1.28M - $1.48M

    $5,706/mo

    Zestimate® history
    Loading
    Loading...

    Owner options

    List your home for rent

    $5,706/mo

    Rent Zestimate®

    Find your next renter with Zillow Rental Manager. Plus, with online applications, you can quickly screen prospective tenants – for free.

    Learn more

    $5,706/mo

    Rent Zestimate®

    Refinance and save

    $6,784/mo

    Est. payment

    Refinancing to a lower rate could help reduce your monthly payments and save thousands over the life of the loan.

    See today's rates

    $6,784/mo

    Est. payment

    Explore your selling options

    Work with a Zillow partner agent

    Leverage their expertise and Zillow's premium Showcase listings to get your home seen by more buyers.

    Get started

    List with your own agent

    Get your home in front of millions of buyers by listing it on Zillow.

    Learn how to do it

    Sell it yourself

    Take full control of how buyers see your home on Zillow by listing For Sale by Owner (FSBO).

    List your home

    What's special

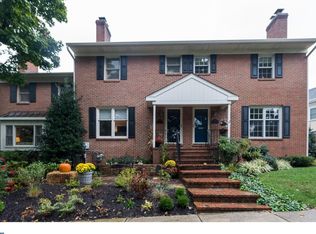
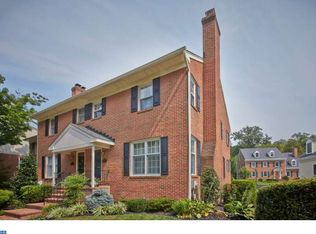
    Seller has decided not to sell their home. This spectacular southern colonial with beautiful park views, and a few steps away from the Delaware Art Museum has it all! Charming front porch, grand foyer entry with powder room, stunning wood floors throughout most of this home, open floor plan with high ceilings and recessed lighting. You will feel the comfort of home as you enter the large Living Room, wonderful Dining Room, and the Family Room with gas fireplace is open to the grand eat-in Kitchen with center island breakfast bar, Greek marble counters, lazy susan, stainless appliances, built-in convection oven, 5-burner Pro Series range, loads of cabinets and counter space. There are front and back staircases to the second floor with 4 bedrooms, 3 full bathrooms, closet space galore and walk-in laundry room with washer, dryer, sink and built-in cabinets. The Main Bedroom suite opens to a second floor balcony with stunning views of the park. There is a huge walk-in closet and private luxury full bath with radiant heated floor, jet tub, double vanity and sinks, walk-in ceramic tiled shower & linen closet. The Princess or Prince Suite has a large walk-in closet and its own private full bath. The 4th bedroom could be a Media Room, Play Room and has a bonus play area with pass-through window. The walk-up attic is ready to finish and plumbed for a bathroom! Don't miss the finished lower level with wet bar, exercise area, walk-in closet, powder room, sauna room, cedar closet, media room. Other features include a security system, 2-car rear entry garage, side patio terrace and the list goes on and on!

    This property is not currently displayed as for sale or rent on Zillow. This may be different from what's on other websites or public sources.

    Facts & features

    Interior

    Bedrooms & bathrooms
    • Bedrooms: 4
    • Bathrooms: 5
    • Full bathrooms: 3
    • 1/2 bathrooms: 2
    Heating
    • Forced air, Gas
    Cooling
    • Central
    Appliances
    • Included: Dryer, Refrigerator, Washer
    Features
    • Kitchen Island, Pantry, Cedar Closet(s), Sauna, Recessed Lighting, Walk-In Closet(s), Built-Ins, Eat-in Kitchen, Open Floorplan, Bar, Attic, Wet/Dry Bar, Master Bath(s), Chair Railings, Double/Dual Staircase
    • Flooring: Hardwood
    • Windows: Window Treatments
    • Basement: Finished
    • Has fireplace: Yes
    Interior area
    • Total interior livable area: 5,934 sqft
    • Finished area below ground: 1334

    Property

    Parking
    • Total spaces: 4
    • Parking features: Garage - Attached
    Features
    • Exterior features: Other, Stucco
    • Has view: Yes
    • View description: Water
    • Has water view: Yes
    • Water view: Water
    Lot
    • Size: 6,534 Square Feet
    Details
    • Parcel number: 2600630100
    • Special conditions: Standard

    Construction

    Type & style
    • Home type: SingleFamily
    • Architectural style: Colonial
    • Property subtype: Detached
    Materials
    • Foundation: Crawl/Raised
    • Roof: Asphalt
    Condition
    • Year built: 2009

    Community & HOA

    HOA
    • Has HOA: Yes
    • HOA fee: $208 monthly
    Location
    • Region: Wilmington

    Financial & listing details

    • Price per square foot: $231/sqft
    • Tax assessed value: $1,105,800

    Price history

    DateEventPrice
    1/19/2023Sold$1,200,000-4%$202/sqft
    Source: Bright MLS #DENC2030214 Report a problem
    12/20/2022Pending sale$1,250,000$211/sqft
    Source: Bright MLS #DENC2030214 Report a problem
    12/13/2022Contingent$1,250,000$211/sqft
    Source: Bright MLS #DENC2030214 Report a problem
    10/28/2022Listed for sale$1,250,000$211/sqft
    Source: Bright MLS #DENC2030214 Report a problem
    10/13/2022Contingent$1,250,000$211/sqft
    Source: Bright MLS #DENC2030214 Report a problem
    9/7/2022Price change$1,250,000-5.7%$211/sqft
    Source: Bright MLS #DENC2030214 Report a problem
    8/25/2022Listed for sale$1,325,000+32.6%$223/sqft
    Source: Bright MLS #DENC2030214 Report a problem
    10/27/2019Listing removed$999,000$168/sqft
    Source: RE/MAX Associates #DENC417580 Report a problem
    4/24/2019Price change$999,000-8.3%$168/sqft
    Source: RE/MAX Associates-Wilmington #DENC417580 Report a problem
    3/11/2019Listed for sale$1,089,500-0.5%$184/sqft
    Source: RE/MAX Associates-Wilmington #DENC417580 Report a problem
    7/25/2018Listing removed$1,095,000$185/sqft
    Source: Long & Foster - Greenville #7150277 Report a problem
    3/28/2018Listed for sale$1,095,000$185/sqft
    Source: Long & Foster - Greenville #1000314754 Report a problem
    11/28/2017Listing removed$1,095,000$185/sqft
    Source: Long & Foster - Greenville #6952896 Report a problem
    3/29/2017Listed for sale$1,095,000-6.8%$185/sqft
    Source: Long & Foster - Greenville #6952896 Report a problem
    12/17/2016Listing removed$1,175,000$198/sqft
    Source: Long & Foster - Greenville #6864304 Report a problem
    9/23/2016Listed for sale$1,175,000-14.2%$198/sqft
    Source: Long & Foster - Greenville #6864304 Report a problem
    3/1/2010Sold$1,370,250$231/sqft
    Source: Public Record Report a problem

    Public tax history

    YearProperty taxesTax assessment
    2025-- $1,105,800 +419.6%
    2024$6,640 +15.1%$212,800
    2023$5,770 -0.5%$212,800
    2022$5,797 +0.2%$212,800
    2021$5,788 -0.6%$212,800
    2020$5,821 -0.5%$212,800
    2019$5,852 +1.2%$212,800
    2017$5,784 -38.7%$212,800
    2016$9,429 $212,800
    2015$9,429 +4.6%$212,800
    2014$9,018 $212,800
    2013-- $212,800
    2012-- $212,800
    2011-- $212,800
    2010-- $212,800
    2009-- $212,800 +597.7%
    2008-- $30,500
    2007-- $30,500
    Find assessor info on the county website

    Neighborhood: The Highlands

    Nearby schools

    GreatSchools rating
    Schools provided by the listing agent
    • Elementary: HIGHLANDS
    • District: RED CLAY CONSOLIDATED

    Source: The MLS. This data may not be complete. We recommend contacting the local school district to confirm school assignments for this home.

    Get a cash offer in 3 minutes
    Find out how much your home could sell for in as little as 3 minutes with a no-obligation cash offer.
    Estimated market value
    $1,371,600
    Get a cash offer in 3 minutes
    Find out how much your home could sell for in as little as 3 minutes with a no-obligation cash offer.
    Estimated market value
    $1,371,600