Skip main navigation
Closed
  • $475,000

    2315 Knollbrook Way, Bloomington, IL 61704

    4beds
    4,370sqft
    Single Family Residence
    Built in 2010
    0.36 Acres Lot
    $481,200 Zestimate®
    $109/sqft
    $3,279 Estimated rent

    Home value

    $481,200

    $438,000 - $525,000

    $3,279/mo

    Zestimate® history
    Loading
    Loading...

    Owner options

    List your home for rent

    $3,279/mo

    Rent Zestimate®

    Find your next renter with Zillow Rental Manager. Plus, with online applications, you can quickly screen prospective tenants – for free.

    Learn more

    $3,279/mo

    Rent Zestimate®

    Refinance and save

    $3,386/mo

    Est. payment

    Refinancing to a lower rate could help reduce your monthly payments and save thousands over the life of the loan.

    See today's rates

    $3,386/mo

    Est. payment

    Explore your selling options

    Work with a Zillow partner agent

    Leverage their expertise and Zillow's premium Showcase listings to get your home seen by more buyers.

    Get started

    List with your own agent

    Get your home in front of millions of buyers by listing it on Zillow.

    Learn how to do it

    Sell it yourself

    Take full control of how buyers see your home on Zillow by listing For Sale by Owner (FSBO).

    List your home

    What's special

    Picturesque landscaped yardExquisite arched doorwaysCustom light fixturesOpen floor planWired for audioGourmet eat-in kitchenStunning stone backsplash
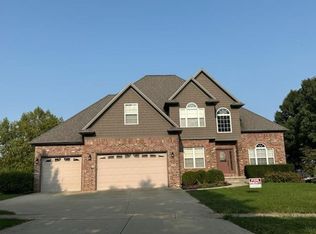
    Experience the pinnacle of luxury living in the stunning, custom built home with open floor plan, majestic 2-story entrance with grand turned staircase, elegant maple stairs, and exquisite arched doorways all highlighted by custom light fixtures, beautiful tile and hardwood floors and impressive 9 ft. ceilings adorned with detailed crown molding. The gourmet eat-in kitchen is a culinary dream featuring custom cabinets, a stunning stone backsplash, gorgeous granite counters, a spacious center island, not one but two pantries with convenient pull-outs and accent lighting that shines bright. The adjoining family room invites relaxation with its stylish fireplace mantle and marble surround, seamlessly flowing into the expansive deck and picturesque landscaped yard. Additional highlights include a private maim floor study, formal living and dining rooms, a new furnace, and a luxurious primary suite that boasts a fireplace, French doors, a jetted tub, huge tile shower, double sinks and an enormous walk-in closet. The practical mud room features built-in laundry bins, extra cabinet and closet space and a utility sink. The lower level awaits your personal touch, ready to finish with daylight windows. The 3-car heated garage boasts an extra-tall ceiling. Throughout the home, you'll discover ample storage and closet space and it even comes wired for audio. Plus, the lower level is primed for finishing with an egress window and plumbing for a bath. Nestled in the fantastic Fox Creek neighborhood, home to the Den golf course, this residence offers the ultimate lifestyle upgrade.

    Zillow last checked:

    Listing updated:

    Listed by:

    Sarah Marshall 309-275-9086,

    Coldwell Banker Real Estate Group

    Bought with:

    Jeffrey Tod

    RE/MAX Rising

    Source: MRED as distributed by MLS GRID,MLS#: 12562276MLS Logo

    Facts & features

    Interior

    Bedrooms & bathrooms
    • Bedrooms: 4
    • Bathrooms: 3
    • Full bathrooms: 2
    • 1/2 bathrooms: 1
    Rooms
    • Room types: Foyer
    Primary bedroom
    • Features: Flooring (Carpet), Bathroom (Full)
    • Level: Second
    • Area: 256 Square Feet
    • Dimensions: 16X16
    Bedroom 2
    • Features: Flooring (Carpet)
    • Level: Second
    • Area: 156 Square Feet
    • Dimensions: 12X13
    Bedroom 3
    • Features: Flooring (Carpet)
    • Level: Second
    • Area: 154 Square Feet
    • Dimensions: 11X14
    Bedroom 4
    • Features: Flooring (Carpet)
    • Level: Second
    • Area: 260 Square Feet
    • Dimensions: 13X20
    Dining room
    • Features: Flooring (Hardwood)
    • Level: Main
    • Area: 182 Square Feet
    • Dimensions: 13X14
    Family room
    • Features: Flooring (Hardwood)
    • Level: Main
    • Area: 256 Square Feet
    • Dimensions: 16X16
    Foyer
    • Level: Main
    • Area: 100 Square Feet
    • Dimensions: 10X10
    Kitchen
    • Features: Kitchen (Eating Area-Table Space, Island, Pantry-Closet), Flooring (Hardwood)
    • Level: Main
    • Area: 180 Square Feet
    • Dimensions: 12X15
    Laundry
    • Features: Flooring (Ceramic Tile)
    • Level: Main
    • Area: 84 Square Feet
    • Dimensions: 7X12
    Living room
    • Features: Flooring (Hardwood)
    • Level: Main
    • Area: 156 Square Feet
    • Dimensions: 12X13
    Heating
    • Forced Air, Natural Gas
    Cooling
    • Central Air
    Appliances
    • Included: Dishwasher, Refrigerator, Range
    • Laundry: Main Level, Gas Dryer Hookup, Electric Dryer Hookup, Sink
    Features
    • Cathedral Ceiling(s), Walk-In Closet(s), Pantry
    • Flooring: Hardwood
    • Basement: Unfinished,Bath/Stubbed,Daylight,Full
    • Number of fireplaces: 2
    • Fireplace features: Attached Fireplace Doors/Screen, Gas Log
    Interior area
    • Total structure area: 4,370
    • Total interior livable area: 4,370 sqft
    • Finished area below ground: 0

    Property

    Parking
    • Total spaces: 3
    • Parking features: Garage Door Opener, Heated Garage, Yes, Garage Owned, Attached, Garage
    • Attached garage spaces: 3
    • Has uncovered spaces: Yes
    Accessibility
    • Accessibility features: No Disability Access
    Features
    • Stories: 2
    • Patio & porch: Deck
    Lot
    • Size: 0.36 Acres
    • Dimensions: 124 X 125
    • Features: Mature Trees, Landscaped
    Details
    • Parcel number: 2013403019
    • Special conditions: None

    Construction

    Type & style
    • Home type: SingleFamily
    • Architectural style: Traditional
    • Property subtype: Single Family Residence
    Materials
    • Vinyl Siding, Brick
    Condition
    • New construction: No
    • Year built: 2010

    Utilities & green energy

    • Sewer: Public Sewer
    • Water: Public

    Community & HOA

    Community
    • Subdivision: Fox Creek
    HOA
    • Services included: None
    Location
    • Region: Bloomington

    Financial & listing details

    • Price per square foot: $109/sqft
    • Tax assessed value: $383,325
    • Annual tax amount: $9,015
    • Date on market: 3/2/2026
    • Listing terms: Conventional
    • Ownership: Fee Simple

    Price history

    DateEventPrice
    5/4/2026Sold$475,000$109/sqft
    Source: MRED as distributed by MLS GRID #12562276 Report a problem
    3/4/2026Contingent$475,000$109/sqft
    Source: MRED as distributed by MLS GRID #12562276 Report a problem
    3/2/2026Listed for sale$475,000+18.8%$109/sqft
    Source: MRED as distributed by MLS GRID #12562276 Report a problem
    1/12/2026Listing removed$2,945$1/sqft
    Source: Zillow Rentals Report a problem
    12/10/2025Listed for rent$2,945$1/sqft
    Source: Zillow Rentals Report a problem
    11/3/2024Listing removed$2,945$1/sqft
    Source: Zillow Rentals Report a problem
    10/19/2024Listed for rent$2,945+17.8%$1/sqft
    Source: Zillow Rentals Report a problem
    10/12/2024Listing removed$2,500$1/sqft
    Source: Zillow Rentals Report a problem
    10/11/2024Listed for rent$2,500$1/sqft
    Source: Zillow Rentals Report a problem
    8/21/2024Sold$400,000-6.5%$92/sqft
    Source: MRED as distributed by MLS GRID #12084792 Report a problem
    8/3/2024Pending sale$427,700$98/sqft
    Source: Coldwell Banker Real Estate Group #12084792 Report a problem
    7/26/2024Contingent$427,700$98/sqft
    Source: MRED as distributed by MLS GRID #12084792 Report a problem
    7/2/2024Price change$427,700-2.8%$98/sqft
    Source: MRED as distributed by MLS GRID #12084792 Report a problem
    6/25/2024Listed for sale$440,000+2833.3%$101/sqft
    Source: MRED as distributed by MLS GRID #12084792 Report a problem
    8/11/2014Sold$15,000-95.4%$3/sqft
    Source: Public Record Report a problem
    6/20/2014Price change$324,500-4.1%$74/sqft
    Source: RE/MAX CHOICE #2141431 Report a problem
    4/30/2014Listed for sale$338,500+5.8%$77/sqft
    Source: RE/MAX CHOICE #2141431 Report a problem
    11/22/2011Sold$320,000+644.2%$73/sqft
    Source: Agent Provided Report a problem
    12/14/2009Sold$43,000-12.2%$10/sqft
    Source: Public Record Report a problem
    10/31/2005Sold$49,000$11/sqft
    Source: Public Record Report a problem

    Public tax history

    YearProperty taxesTax assessment
    2024$9,833 +9.1%$127,775 +13.7%
    2023$9,015 +6.2%$112,405 +10.1%
    2022$8,492 +4%$102,102 +4.9%
    2021$8,163 $97,306
    2020-- $97,306
    2019-- $97,306
    2018$7,901 $97,306
    2017$7,901 +4.2%$97,306
    2016$7,580 +1.7%$97,306 +1.3%
    2015$7,453 $96,019 +1.6%
    2014$7,453 +3.3%$94,463
    2013$7,216 +23.8%$94,463 -1.1%
    2012$5,829 $95,504 +35.1%
    2011$5,829 +323.2%$70,668 +321.3%
    2010$1,377 +1.2%$16,772
    2009$1,361 +0.6%$16,772 -1.8%
    2008$1,353 +3.1%$17,083 +2.6%
    2007$1,312 $16,658 +2.5%
    2006-- $16,248 +2.1%
    2005-- $15,914
    Find assessor info on the county website

    Neighborhood: 61704

    Nearby schools

    GreatSchools rating
    Schools provided by the listing agent
    • Elementary: Fox Creek Elementary
    • Middle: Parkside Jr High
    • High: Normal Community West High Schoo
    • District: 5

    Source: MRED as distributed by MLS GRID. This data may not be complete. We recommend contacting the local school district to confirm school assignments for this home.

    Get pre-qualified for a loan
    At Zillow Home Loans, we can pre-qualify you in as little as 5 minutes with no impact to your credit score.

    An equal housing lender. NMLS #10287.

    Sell for more on Zillow
    Get a Zillow Showcase℠ listing at no additional cost and you could sell for .
    $481,200
    2% more
    +$9,624
    With Zillow Showcase(estimated)
    $490,824