Generously sized kitchenBright open-concept first floorDedicated first-floor laundry areaAiry and expansiveCentrally located bathroomThree well-sized bedrooms
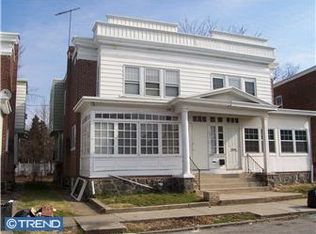
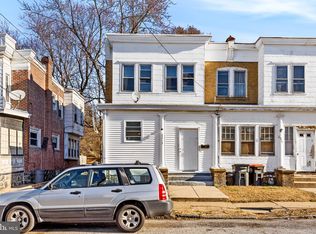
Step into a home that blends modern updates with incredible future potential. 2315 Madison Street welcomes you with a bright, open-concept first floor that feels airy and expansive. Natural light pours across the stylish laminate wood plank flooring, creating a warm atmosphere that flows effortlessly from the living area into the generously sized kitchen. Tucked away for maximum convenience, you’ll also find a dedicated first-floor laundry area that makes daily chores a breeze. Upstairs, the home offers three well-sized bedrooms and a centrally located bathroom, providing a comfortable and functional layout. While currently enjoyed as a spacious single-family residence, this property holds a unique secret: it was originally a duplex and retains its R-2 zoning. This flexibility offers a rare "best of both worlds" scenario for a savvy buyer looking to maintain the current setup or explore the possibilities of the dual-unit zoning down the road. The financial picture is just as bright as the interior. The property is currently generating a steady gross annual income of $17,880, with a tenant on a month-to-month lease as of 9/1/25 paying $1,490 per month. Whether you are looking for a solid performer to add to your portfolio or a versatile property with room to grow, this Madison Street gem is a strategic find in a high-demand area. **Property Summary:** * **Zoning:** Still zoned as a duplex (currently single-family layout) * **Income:** $1,490/mo ($17,880 gross/year) * **Lease:** Month-to-month since 9/1/25 * **Features:** Open concept, laminate wood plank flooring, 1st-floor laundry, 3 bedrooms
37 days
|
503
|
51
|
Zillow last checked:
Listing updated:
Listed by:
Jennifer Rothenberger856-322-2964,
Compass RE2673805813
Source: Bright MLS,MLS#: PADE2119136
Facts & features
Interior
Bedrooms & bathrooms
Bedrooms: 3
Bathrooms: 1
Full bathrooms: 1
Basement
Area: 0
Heating
Forced Air, Natural Gas
Cooling
None
Appliances
Included: Electric Water Heater
Laundry: Main Level, Hookup
Features
Basement: Full,Exterior Entry,Unfinished
Number of fireplaces: 1
Fireplace features: Decorative
Interior area
Total structure area: 1,785
Total interior livable area: 1,785 sqft
Finished area above ground: 1,785
Finished area below ground: 0
Property
Parking
Parking features: On Street
Has uncovered spaces: Yes
Accessibility
Accessibility features: None
Features
Levels: Two
Stories: 2
Pool features: None
Lot
Size: 2,178 Square Feet
Details
Additional structures: Above Grade, Below Grade
Parcel number: 49010216000
Zoning: R-2
Special conditions: Standard
Construction
Type & style
Home type: SingleFamily
Architectural style: Traditional
Property subtype: Single Family Residence
Attached to another structure: Yes
Materials
Brick
Foundation: Stone
Condition
New construction: No
Year built: 1920
Major remodel year: 2013
Utilities & green energy
Sewer: Public Sewer
Water: Public
Community & HOA
Community
Subdivision: None Available
HOA
Has HOA: No
Location
Region: Chester
Municipality: CITY OF CHESTER
Financial & listing details
Price per square foot: $92/sqft
Tax assessed value: $63,360
Annual tax amount: $1,877
Date on market: 7/7/2026
Listing agreement: Exclusive Right To Sell
Listing terms: Cash,Conventional
Inclusions: Non Tenant Owned Appliances And Fixtures
Exclusions: Tenant Owned Appliances And Personal Belongings