Discover the potential in this spacious 4-bedroom home in the desirable Grandin Court neighborhood! Offering generous living space, hardwood floors on the main and upper levels and a sought after entry level primary suite-this home is ready for its next chapter. The main level primary bedroom features a full bath and walk in closet, providing convenience and flexibility for one level living. The large kitchen offers plenty of room to create the kitchen of your dreams, while the home's spacious layout provides ample room for family, guests and entertaining. A NEW ROOF, some replacement windows and new HVAC serving the primary suite area provide important updates and peace of mind. This home is truly a diamond in the rough-with so much potential for those looking to add their personal style and make thoughtful updates over time. Relax on the classic rocking chair front porch or stroll along the sidewalks of this charming tree lined street to enjoy all that Grandin Court has to offer!
Pending
$310,000
2315 Maiden Ln SW, Roanoke, VA 24015
4beds
2,454sqft
Single Family Residence
Built in 1925
7,405 Square Feet Lot
$301,800 Zestimate®
$126/sqft
$-- HOA
What's special
Charming tree lined streetGenerous living spaceLarge kitchenReplacement windowsNew roofEntry level primary suite
- 9 days
- 1,405
- 102
Zillow last checked:
Listing updated:
Listed by:
KARIN COLOZZA 540-761-4166,
MKB, REALTORS® 540-989-4555
Source: RVAR,MLS#: 932242
Facts & features
Interior
Bedrooms & bathrooms
- Bedrooms: 4
- Bathrooms: 3
- Full bathrooms: 2
- 1/2 bathrooms: 1
- Main level bathrooms: 1
- Main level bedrooms: 1
Primary bedroom
- Level: Entry
Bedroom 2
- Level: Upper
Bedroom 3
- Level: Upper
Bedroom 4
- Level: Upper
Dining room
- Level: Entry
Eat in kitchen
- Level: Entry
Family room
- Level: Entry
Foyer
- Level: Entry
Laundry
- Level: Lower
Heating
- Radiator Gas Heat
Cooling
- Heat Pump Electric
Features
- Bookcases, Ceiling Fan(s), Walk-In Closet(s)
- Flooring: Tile, Wood
- Basement: Full
- Number of fireplaces: 1
- Fireplace features: Family Room
Interior area
- Total structure area: 2,454
- Total interior livable area: 2,454 sqft
Video & virtual tour
Property
Parking
- Total spaces: 1
- Parking features: Paved Driveway
- Covered spaces: 1
- Has uncovered spaces: Yes
Features
- Levels: Two
- Stories: 2
- Patio & porch: Front Porch
- Fencing: Fenced
Lot
- Size: 7,405 Square Feet
Details
- Parcel number: 1431921
Construction
Type & style
- Home type: SingleFamily
- Property subtype: Single Family Residence
Materials
- Vinyl Siding
Condition
- Year built: 1925
Utilities & green energy
- Sewer: Public Sewer
- Water: Public
Community & HOA
HOA
- Has HOA: No
Location
- Region: Roanoke
Financial & listing details
- Price per square foot: $126/sqft
- Tax assessed value: $346,000
- Annual tax amount: $4,364
- Date on market: 10/9/2026
- Cumulative days on market: 7 days
Estimated market value
$301,800
$287,000 - $317,000
$2,217/mo
Price history
| Date | Event | Price |
|---|---|---|
| 10/14/2026 | Pending sale | $310,000$126/sqft |
Source:  RVAR #932242 Report a problem | ||
| 10/9/2026 | Listed for sale | $310,000$126/sqft |
Source: RVAR #932242 Report a problem | ||
Public tax history
| Year | Property taxes | Tax assessment |
|---|---|---|
| 2025 | $4,221 +18.4% | $346,000 +18.4% |
| 2024 | $3,565 +4% | $292,200 +4% |
| 2023 | $3,427 +15.8% | $280,900 +15.8% |
| 2022 | $2,959 +7.2% | $242,500 +7.2% |
| 2021 | $2,761 -0.5% | $226,300 +2.4% |
| 2020 | $2,776 +7% | $221,100 +4% |
| 2019 | $2,594 -2.6% | $212,600 +4.1% |
| 2018 | $2,664 +7.3% | $204,300 +3.5% |
| 2017 | $2,484 +0.9% | $197,400 +0.9% |
| 2016 | $2,462 +2.4% | $195,600 |
| 2015 | $2,405 | $195,600 -5.1% |
| 2014 | $2,405 | $206,100 +2% |
| 2013 | -- | $202,100 +1.5% |
| 2012 | -- | $199,200 +22.3% |
| 2011 | -- | $162,900 |
| 2010 | -- | $162,900 |
| 2009 | -- | $162,900 |
| 2008 | -- | $162,900 +5% |
| 2007 | -- | $155,200 +18.7% |
| 2005 | -- | $130,700 +5.1% |
| 2004 | -- | $124,400 +8% |
| 2003 | -- | $115,200 +8% |
| 2002 | -- | $106,700 +2.4% |
| 2001 | -- | $104,200 |
Find assessor info on the county website
Monthly payment
Est. payment
Payment breakdown
Explore the cost of this home by adjusting the details. Changes won't be saved.Climate risks
Neighborhood: Raleigh Court
Nearby schools
Schools provided by the listing agent
- Elementary: Fishburn Park
- Middle: James Madison
- High: Patrick Henry
Source: RVAR. This data may not be complete. We recommend contacting the local school district to confirm school assignments for this home.
Similar homes
- $299,9503 bd2 ba1.7k sqft2042 Memorial Ave SW, Roanoke, VA 24015For Sale
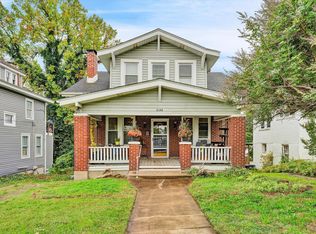
 MLS ID #932446, DAVID A THOMPSON. RVAR
- $--3 bd-- ba1.9k sqft2629 Avenel Ave SW, Roanoke, VA 24015Auction
 Auction.com 2
- $365,0004 bd2 ba1.8k sqft2224 Lincoln Ave SW, Roanoke, VA 24015For Sale
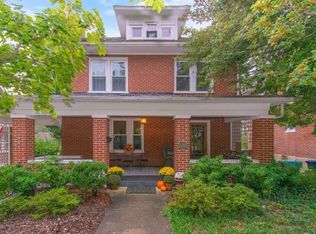 MLS ID #932434, ALLY WIDLAK. RVAR
- $339,0004 bd2 ba1.9k sqft2306 Berkley Ave SW, Roanoke, VA 24015For Sale
 MLS ID #931950, LISA MARIE SANTACATERINA. RVAR
- $327,5004 bd2 ba2k sqft1902 Oxford Ave SW, Roanoke, VA 24015For SaleMLS ID #930953, WENDY GILBERT. RVAR
- $299,9003 bd3 ba1.7k sqft2820 Edgewood St SW, Roanoke, VA 24015For SaleMLS ID #931983, TYLER JORDAN BEGASSE. RVAR
- $329,0004 bd2 ba1.4k sqft1823 Brandon Ave SW, Roanoke, VA 24015For SaleMLS ID #931938, DONNA MARIE HARRIS. RVAR
- $289,9503 bd1 ba1.2k sqft2451 Westover Ave SW, Roanoke, VA 24015For SaleMLS ID #931897, DENA BALZANO. RVAR
- $315,0003 bd3 ba2.3k sqft1510 Chapman Ave SW, Roanoke, VA 24016For SaleMLS ID #932136, ERIN DUNCAN. RVAR
- $299,9993 bd2 ba1.4k sqft2112 Denniston Ave SW, Roanoke, VA 24015For SaleMLS ID #928993, CHELSEA COBLER. RVAR
- $269,9503 bd1 ba1.3k sqft2416 Brandon Ave SW, Roanoke, VA 24015For SaleMLS ID #932162, TONY CROUCH. RVAR
- $349,9504 bd2 ba1.8k sqft2502 Westover Ave SW, Roanoke, VA 24015For SaleMLS ID #928530, JERRY COHEN. RVAR
- $325,0003 bd2 ba1.8k sqft1030 Windsor Ave SW, Roanoke, VA 24015For SaleMLS ID #931826, CARLA ELIZABETH BRINDLE. RVAR
- $289,9503 bd2 ba1.9k sqft2646 Edgewood St SW, Roanoke, VA 24015For SaleMLS ID #928781, DAVID SPANGLER. RVAR
- $324,9504 bd3 ba1.5k sqft3020 Fleetwood Ave SW, Roanoke, VA 24015For SaleMLS ID #930452, CHRISTOPHER KIDD CARTER. RVAR
- $389,5004 bd2 ba2.8k sqft3116 Spring Rd SW, Roanoke, VA 24015For SaleMLS ID #932068, DARYL CRAIG ANDREWS. RVAR
- $429,0004 bd2 ba2k sqft1726 Maiden Ln SW, Roanoke, VA 24015For SaleMLS ID #932225, JILL R WOLTZ. RVAR
- $299,0004 bd2 ba1.9k sqft1049 Palmetto Ave NW, Roanoke, VA 24017For SaleMLS ID #929504, JOEL HUMPHREYS. RVAR
- $289,9504 bd2 ba1.8k sqft2936 Fleetwood Ave SW, Roanoke, VA 24015For SaleMLS ID #931143, JASON DEBORD. RVAR
- $449,9503 bd2 ba2k sqft2421 Mount Vernon Rd SW, Roanoke, VA 24015For SaleMLS ID #926855, SHEPHERD CRONEMEYER. RVAR
