Spacious Multi-Level Home with Modern Updates & Outdoor Charm! home featuring *5 bedrooms*, *1.5 baths*, *2-car attached garage*, *Recreation Room*, *Family Room*, *Dining Room* and a *partially finished basement* perfect for growing families or those needing plenty and flexible space. Enjoy the comfort of a *3-season covered porch*, ideal for relaxing *fully fenced backyard* with a *Unilock patio and built-in fire pit* (2022). Inside, you’ll find a *modern kitchen with recessed lighting*, updated appliances including *range, dishwasher, and microwave*, and *vinyl flooring throughout*. Both the *kitchen and bathrooms were renovated* within the last 3–4 years, offering a fresh, contemporary feel. A*tear-off roof installed in 2023* adds peace of mind for years to come.
Conveniently located near shopping centers and with easy access to the highway, this home blends indoor comfort with outdoor enjoyment—ready for cozy nights, summer gatherings, and everyday living. Don't wait, schedule your showing!! -----------------
Casa de varios niveles con amplios espacios y mejoras modernas. Descubre esta encantadora propiedad que ofrece *5 habitaciones*, *1.5 baños* y un *garaje adjunto para 2 autos*, *sala de recreacion y sala familiar*, *comedor* y un*zotano parcialmente terminado* -ideal para familias grandes o quienes buscan versatilidad. Disfruta de una *terraza techada* perfecta para relajarte, ademas de un *patio trasero cercado* con*patio Unilock y fogata integrada* (2022).
En el interior, encontraras una *cocina moderna con iluminación empotrada*, electrodomésticos incluidos (estufa, lavaplatos y microondas) y *piso de vinilo nuevo*. Tanto la*cocina como los baños fueron renovados* hace 3–4 años, ofreciendo un estilo fresco y contemporaneo. El techo fue completamente reemplazado en *2023*, brindando tranquilidad por muchos años.
Ubicada en una zona conveniente, cerca de centros comerciales y con facil acceso a la autopista, No esperes mas, solicita una cita!!
Closed
$230,000
2315 Mark Dr, Lorain, OH 44052
5beds
2,964sqft
Single Family Residence
Built in 1962
8,276 Square Feet Lot
$231,700 Zestimate®
$78/sqft
$2,295 Estimated rent
Home value
$231,700
$209,000 - $257,000
$2,295/mo
Zestimate® history
Owner options
List your home for rent
$2,295/mo
Rent Zestimate®
Find your next renter with Zillow Rental Manager. Plus, with online applications, you can quickly screen prospective tenants – for free.
$2,295/mo
Rent Zestimate®
Refinance and save
$1,589/mo
Est. payment
Refinancing to a lower rate could help reduce your monthly payments and save thousands over the life of the loan.
$1,589/mo
Est. payment
Explore your selling options
Work with a Zillow partner agent
Leverage their expertise and Zillow's premium Showcase listings to get your home seen by more buyers.
Get startedList with your own agent
Get your home in front of millions of buyers by listing it on Zillow.
Learn how to do itSell it yourself
Take full control of how buyers see your home on Zillow by listing For Sale by Owner (FSBO).
List your homeWhat's special
Partially finished basementRecreation roomFully fenced backyardUpdated appliancesFamily roomDining room
Zillow last checked:
Listing updated:
Listed by:
Paty Opron 440-865-0424 patriciaopron@howardhanna.com,
Howard Hanna
Bought with:
Angela M Yuko, 2015001997
Russell Real Estate Services
Source: MLS Now,MLS#: 5161516Originating MLS: Lorain County Association Of REALTORS
Facts & features
Interior
Bedrooms & bathrooms
- Bedrooms: 5
- Bathrooms: 2
- Full bathrooms: 1
- 1/2 bathrooms: 1
Primary bedroom
- Description: Flooring: Hardwood
- Level: Second
Bedroom
- Description: Flooring: Hardwood
- Level: Second
Bedroom
- Description: Flooring: Hardwood
- Level: Second
Bedroom
- Description: Flooring: Carpet
- Level: Lower
Bedroom
- Description: Flooring: Carpet
- Level: Lower
Bathroom
- Description: Flooring: Luxury Vinyl Tile
- Level: Second
Bathroom
- Description: Flooring: Luxury Vinyl Tile
- Level: Lower
Dining room
- Description: Flooring: Luxury Vinyl Tile
- Level: First
Family room
- Description: Flooring: Luxury Vinyl Tile
- Level: First
Kitchen
- Description: Flooring: Luxury Vinyl Tile
- Features: Laminate Counters
- Level: First
Laundry
- Level: Basement
Recreation
- Description: Flooring: Luxury Vinyl Tile
- Level: Lower
Heating
- Forced Air, Gas
Cooling
- Central Air, Ceiling Fan(s)
Appliances
- Included: Dishwasher, Microwave, Range
Features
- Ceiling Fan(s), Chandelier, Open Floorplan, Recessed Lighting, Smart Thermostat
- Basement: Partial,Partially Finished,Sump Pump
- Number of fireplaces: 1
Interior area
- Total structure area: 2,964
- Total interior livable area: 2,964 sqft
- Finished area above ground: 1,776
- Finished area below ground: 1,188
Property
Parking
- Parking features: Attached, Concrete, Driveway, Garage, Garage Door Opener
- Attached garage spaces: 2
Features
- Levels: Three Or More,Multi/Split
- Patio & porch: Rear Porch, Enclosed, Patio, Porch
- Exterior features: Sprinkler/Irrigation, Private Yard
- Fencing: Back Yard,Full,Wood
Lot
- Size: 8,276 Square Feet
Details
- Parcel number: 0202017106001
Construction
Type & style
- Home type: SingleFamily
- Architectural style: Split Level
- Property subtype: Single Family Residence
Materials
- Vinyl Siding
- Roof: Shingle
Condition
- Year built: 1962
Utilities & green energy
- Sewer: Public Sewer
- Water: Public
Community & HOA
Community
- Subdivision: Sunny Acres
HOA
- Has HOA: No
Location
- Region: Lorain
Financial & listing details
- Price per square foot: $78/sqft
- Tax assessed value: $146,030
- Annual tax amount: $1,954
- Date on market: 10/2/2025
- Cumulative days on market: 208 days
- Listing agreement: Exclusive Right To Sell
- Listing terms: Cash,Conventional
Price history
| Date | Event | Price |
|---|---|---|
| 4/28/2026 | Sold | $230,000+2.3%$78/sqft |
Source: Public Record Report a problem | ||
| 4/28/2026 | Pending sale | $224,800$76/sqft |
Source: MLS Now #5161516 Report a problem | ||
| 3/28/2026 | Contingent | $224,800$76/sqft |
Source: MLS Now #5161516 Report a problem | ||
| 1/20/2026 | Price change | $224,800-2.2%$76/sqft |
Source: MLS Now #5161516 Report a problem | ||
| 10/24/2025 | Price change | $229,800-2.1%$78/sqft |
Source: MLS Now #5161516 Report a problem | ||
| 10/10/2025 | Price change | $234,800-2.1%$79/sqft |
Source: MLS Now #5161516 Report a problem | ||
| 10/2/2025 | Listed for sale | $239,800+182.4%$81/sqft |
Source: MLS Now #5161516 Report a problem | ||
| 2/20/2020 | Listing removed | $84,900$29/sqft |
Source: Howard Hanna - Amherst, OH #4112513 Report a problem | ||
| 2/20/2020 | Pending sale | $84,900+6.1%$29/sqft |
Source: Howard Hanna - Amherst, OH #4112513 Report a problem | ||
| 2/17/2020 | Sold | $80,000-5.8%$27/sqft |
Source:  MLS Now #4112513 Report a problem MLS Now #4112513 Report a problem | ||
| 11/30/2019 | Price change | $84,900-10.5%$29/sqft |
Source: Howard Hanna - Amherst #4112513 Report a problem | ||
| 10/24/2019 | Price change | $94,900-5%$32/sqft |
Source: Howard Hanna - Amherst #4112513 Report a problem | ||
| 9/1/2019 | Price change | $99,900-9.1%$34/sqft |
Source: Howard Hanna - Amherst #4112513 Report a problem | ||
| 8/25/2019 | Price change | $109,900-4.4%$37/sqft |
Source: Howard Hanna - Amherst #4112513 Report a problem | ||
| 8/6/2019 | Price change | $114,900-4.3%$39/sqft |
Source: Howard Hanna - Amherst #4112513 Report a problem | ||
| 7/5/2019 | Listed for sale | $120,000$40/sqft |
Source: Howard Hanna #4112513 Report a problem | ||
Public tax history
| Year | Property taxes | Tax assessment |
|---|---|---|
| 2024 | $2,108 +10.3% | $51,120 +37.8% |
| 2023 | $1,910 +0.9% | $37,090 |
| 2022 | $1,893 +0% | $37,090 |
| 2021 | $1,893 +5.5% | $37,090 +24.6% |
| 2020 | $1,795 +0.6% | $29,760 |
| 2019 | $1,785 +2.6% | $29,760 |
| 2018 | $1,740 -8.2% | $29,760 -2.7% |
| 2017 | $1,896 +0.8% | $30,580 |
| 2016 | $1,881 +6% | $30,580 |
| 2015 | $1,774 -8.3% | $30,580 -8.5% |
| 2014 | $1,934 +0.8% | $33,420 |
| 2013 | $1,920 +3.3% | $33,420 |
| 2012 | $1,858 | $33,420 -69.6% |
| 2011 | -- | $109,800 |
| 2010 | -- | -- |
| 2009 | -- | -- |
| 2008 | $1,757 +0.4% | -- |
| 2007 | $1,750 +0.3% | -- |
| 2006 | $1,744 +3.6% | -- |
| 2005 | $1,684 +2.8% | -- |
| 2004 | $1,639 +1.4% | -- |
| 2003 | $1,615 +3.5% | -- |
| 2002 | $1,561 +5.3% | -- |
| 2001 | $1,482 +10% | -- |
| 2000 | $1,347 | -- |
Find assessor info on the county website
Neighborhood: 44052
Nearby homes
- $133,8003 bd1 ba912 sqft3037 Leavitt Rd, Lorain, OH 44052Off Market

- $191,7003 bd1 ba1k sqft2307 Mark Dr, Lorain, OH 44052Off Market
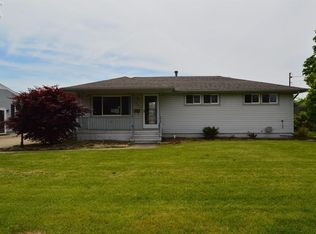
- $156,3004 bd2 ba1.5k sqft2316 Mark Dr, Lorain, OH 44052Off Market
- $160,3003 bd1 ba902 sqft3043 Leavitt Rd, Lorain, OH 44052Off Market
- $45,0003 bd1 ba1k sqft2215 Mark Dr, Lorain, OH 44052Sold
- $138,3002 bd1 ba1.1k sqft2308 Mark Dr, Lorain, OH 44052Off Market
- $169,1004 bd2 ba1.6k sqft3019 Leavitt Rd, Lorain, OH 44052Off Market
- $208,6005 bd2 ba2.2k sqft2306 Mark Dr, Lorain, OH 44052Off Market
Nearby schools
GreatSchools rating
- 4/10Frank Jacinto Elementary SchoolGrades: PK-5Distance: 0.4 mi
- 6/10General Johnnie Wilson Middle SchoolGrades: 6-8Distance: 1.1 mi
- 3/10Lorain High SchoolGrades: 9-12Distance: 0.6 mi
Schools provided by the listing agent
- District: Lorain CSD - 4709
Source: MLS Now. This data may not be complete. We recommend contacting the local school district to confirm school assignments for this home.
Get a cash offer in 3 minutes
Find out how much your home could sell for in as little as 3 minutes with a no-obligation cash offer.
Estimated market value
$231,700
Get a cash offer in 3 minutes
Find out how much your home could sell for in as little as 3 minutes with a no-obligation cash offer.
Estimated market value
$231,700
- Ohio
- Lorain County
- Lorain
- 44052
- 2315 Mark Dr
Nearby cities
Nearby zip codes
Other Lorain Topics
