Great home with all new roof, water heater, and a/c. Well maintained and move in ready with a fenced in back yard, garage, and utility shed.
Active
Price cut: $4K (9/24)
$175,000
2315 Meadowbrook St, Pascagoula, MS 39567
3beds
1,722sqft
Residential, Single Family Residence
Built in 1952
9,583 Square Feet Lot
$171,500 Zestimate®
$102/sqft
$-- HOA
What's special
Utility shed
- 190 days
- 372
- 43
Zillow last checked:
Listing updated:
Listed by:
Wes E Ehlert 251-295-2771,
Coldwell Banker Smith Home Rltrs-OS 228-872-3330
Source: MLS United,MLS#: 4145630
Facts & features
Interior
Bedrooms & bathrooms
- Bedrooms: 3
- Bathrooms: 2
- Full bathrooms: 2
Heating
- Heat Pump, Natural Gas
Cooling
- Central Air, Electric, Heat Pump
Appliances
- Included: Dishwasher, Electric Range, Range Hood
- Laundry: Electric Dryer Hookup, Laundry Room
Features
- Eat-in Kitchen
- Flooring: Combination
- Has fireplace: No
Interior area
- Total structure area: 1,722
- Total interior livable area: 1,722 sqft
Video & virtual tour
Property
Parking
- Total spaces: 1
- Parking features: Garage Faces Front, Concrete
- Garage spaces: 1
Features
- Levels: One
- Stories: 1
- Exterior features: None
- Fencing: Back Yard,Chain Link
Lot
- Size: 9,583 Square Feet
Details
- Additional structures: Shed(s)
- Parcel number: 41885201.000
Construction
Type & style
- Home type: SingleFamily
- Architectural style: Ranch
- Property subtype: Residential, Single Family Residence
Materials
- Vinyl, Lap Siding
- Foundation: Slab
- Roof: Shingle
Condition
- Move In Ready
- New construction: No
- Year built: 1952
Utilities & green energy
- Sewer: Public Sewer
- Water: Public
- Utilities for property: Electricity Connected, Natural Gas Connected, Sewer Connected, Water Connected
Community & HOA
Community
- Subdivision: Pinecrest Park
HOA
- Has HOA: No
Location
- Region: Pascagoula
Financial & listing details
- Price per square foot: $102/sqft
- Tax assessed value: $101,762
- Annual tax amount: $1,289
- Date on market: 9/23/2026
- Electric utility on property: Yes
Estimated market value
$171,500
$163,000 - $180,000
$1,550/mo
Price history
| Date | Event | Price |
|---|---|---|
| 9/24/2026 | Price change | $175,000-2.2%$102/sqft |
Source: MLS United #4145630 Report a problem | ||
| 8/26/2026 | Listed for sale | $179,000$104/sqft |
Source: MLS United #4145630 Report a problem | ||
| 8/2/2026 | Pending sale | $179,000$104/sqft |
Source: MLS United #4145630 Report a problem | ||
| 7/23/2026 | Price change | $179,000-5.3%$104/sqft |
Source: MLS United #4145630 Report a problem | ||
| 5/12/2026 | Price change | $189,000-3.1%$110/sqft |
Source: MLS United #4145630 Report a problem | ||
| 4/11/2026 | Listed for sale | $195,000+39.4%$113/sqft |
Source: MLS United #4145630 Report a problem | ||
| 8/31/2022 | Sold | -- |
Source: MLS United #4024082 Report a problem | ||
| 7/28/2022 | Pending sale | $139,900$81/sqft |
Source: MLS United #4024082 Report a problem | ||
| 7/21/2022 | Listed for sale | $139,900$81/sqft |
Source: MLS United #4024082 Report a problem | ||
Public tax history
| Year | Property taxes | Tax assessment |
|---|---|---|
| 2025 | $1,289 -42.1% | $10,176 -61% |
| 2024 | $2,228 +2.8% | $26,064 |
| 2023 | $2,168 -1.8% | $26,064 |
| 2022 | $2,207 -0.6% | $26,064 -0.7% |
| 2021 | $2,220 | $26,242 +245.6% |
| 2020 | -- | $7,594 |
| 2018 | $15 | $7,594 |
| 2017 | $15 +15% | $7,594 |
| 2016 | $13 | $7,594 -91.2% |
| 2015 | $13 -99.3% | $86,010 +900% |
| 2014 | $1,797 +1089% | $8,601 |
| 2013 | $151 | $8,601 |
| 2012 | $151 -42.6% | $8,601 -8.4% |
| 2011 | $263 -24.9% | $9,391 -6.2% |
| 2010 | $351 -3.5% | $10,017 -0.9% |
| 2009 | $363 -0.4% | $10,107 |
| 2008 | $365 | $10,107 +36.9% |
| 2007 | -- | $7,382 +7.6% |
| 2006 | -- | $6,861 |
| 2005 | -- | $6,861 |
| 2004 | -- | $6,861 |
| 2003 | -- | $6,861 |
| 2002 | $490 | $6,861 +27.1% |
| 2001 | -- | $5,399 |
| 2000 | -- | $5,399 |
Find assessor info on the county website
Monthly payment
Est. payment
Payment breakdown
Explore the cost of this home by adjusting the details. Changes won't be saved.Climate risks
Neighborhood: 39567
Nearby schools
Schools provided by the listing agent
- Elementary: Eastlawn
Source: MLS United. This data may not be complete. We recommend contacting the local school district to confirm school assignments for this home.
Similar homes
- $164,9003 bd3 ba1.4k sqft2302 Wilson Ave, Pascagoula, MS 39567For Sale
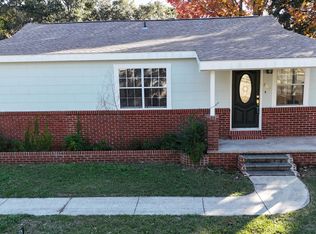 MLS ID #4159632, Aleshia D Toles, STAR Realty, LLC.. MLS United
 - $170,0004 bd2 ba2.4k sqft4508 Hickory St, Pascagoula, MS 39567For Sale
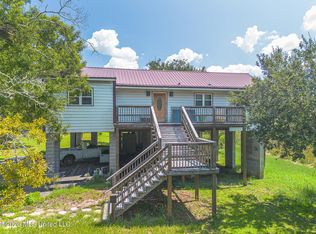 MLS ID #4162729, Christina L Brown, Golden Key Realty PLLC. MLS United
 - $179,9003 bd3 ba2.1k sqft1112 Communy Ave, Pascagoula, MS 39567For Sale
 MLS ID #4150531, Matthew Johnson, Johnson Generational Realty. MLS United
 - $170,0003 bd2 ba1.7k sqft1714 Williams St, Pascagoula, MS 39567For Sale
 MLS ID #4158014, Elvin Alvarado, eAgent United. MLS United
