Skip main navigation
Pending
  • $309,900

    2315 Milan Ct, Champaign, IL 61822

    2beds
    1,818sqft
    : 
    Loading
    Get pre-qualified
    Condominium
    Built in 2006
    -- sqft lot
    $-- Zestimate®
    $170/sqft
    $-- HOA

    What's special

    Gas fireplaceNew vintage lightingConvenient main level laundryThoughtful updates throughoutOpen concept layoutEat in kitchenPrivate garden area
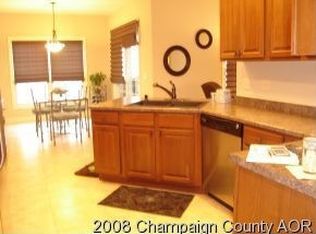
    Well maintained 2 bedroom, 2 bathroom condo offering low maintenance living with an open concept layout and thoughtful updates throughout. Spacious living room features a gas fireplace and flows into the eat in kitchen and formal dining area. Large primary suite with ample space and comfort. New vintage lighting and custom stained glass details add character and charm throughout the home. Convenient main level laundry located just off the attached 2 car garage. Full unfinished basement provides excellent storage or opportunity to finish for additional living space. Enjoy the screened in porch and private garden area added by the seller, with a peaceful commons area directly behind the home. Major mechanical updates include roof (2025), AC (2019), furnace (2018), and water heater (2014). HOA covers exterior maintenance. Unit ownership includes everything within the interior walls.
    51 days
    |
    42
    |
    0
    |

    Zillow last checked:

    Listing updated:

    Listed by:

    Kyle Koester 217-210-4944,

    KELLER WILLIAMS-TREC,

    Hanna Epperson 217-722-9553,

    KELLER WILLIAMS-TREC

    Source: CIBR,MLS#: 6258713MLS LogoOriginating MLS: Central Illinois Board Of REALTORS

      Facts & features

      Interior

      Bedrooms & bathrooms
      • Bedrooms: 2
      • Bathrooms: 2
      • Full bathrooms: 2
      Primary bedroom
      • Level: Main
      • Dimensions: 14 x 25
      Bedroom
      • Level: Main
      • Dimensions: 10 x 14
      Breakfast room nook
      • Level: Main
      • Dimensions: 11 x 11
      Dining room
      • Level: Main
      • Dimensions: 11 x 13
      Other
      • Level: Main
      Other
      • Level: Main
      Kitchen
      • Level: Main
      • Dimensions: 15 x 11
      Laundry
      • Level: Main
      • Dimensions: 7 x 7
      Living room
      • Level: Main
      • Dimensions: 19 x 19
      Porch
      • Level: Main
      • Dimensions: 19 x 10
      Heating
      • Forced Air
      Cooling
      • Central Air
      Appliances
      • Included: Dishwasher, Oven, Refrigerator, Water Heater
      • Laundry: Main Level
      Features
      • Bath in Primary Bedroom, Main Level Primary
      • Basement: Unfinished,Full
      • Has fireplace: No
      Interior area
      • Total structure area: 1,818
      • Total interior livable area: 1,818 sqft
      • Finished area above ground: 1,818
      • Finished area below ground: 0

      Property

      Parking
      • Total spaces: 2
      • Parking features: Attached, Garage
      • Attached garage spaces: 2
      Features
      • Levels: One
      • Stories: 1
      Lot
      • Size: 2,178 Square Feet
      Details
      • Parcel number: 032020382021
      • Zoning: Other
      • Special conditions: None

      Construction

      Type & style
      • Home type: Condo
      • Architectural style: Ranch
      • Property subtype: Condominium
      Materials
      • Vinyl Siding
      • Foundation: Basement
      • Roof: Shingle
      Condition
      • Year built: 2006

      Utilities & green energy

      • Sewer: Public Sewer
      • Water: Public

      Community & HOA

      Location
      • Region: Champaign

      Financial & listing details

      • Price per square foot: $170/sqft
      • Tax assessed value: $291,330
      • Annual tax amount: $8,040
      • Date on market: 5/20/2026
      • Cumulative days on market: 52 days

        Estimated market value

        Not available

        Estimated sales range

        Not available

        Not available

        Price history

        DateEventPrice
        6/8/2026Pending sale$309,900$170/sqft
        Source: CIBR #6258713 Report a problem
        5/20/2026Listed for sale$309,900+36.5%$170/sqft
        Source: CIBR #6258713 Report a problem
        1/4/2007Sold$227,000$125/sqft
        Source: Public Record Report a problem

        Public tax history

        YearProperty taxesTax assessment
        2024$8,040 +5.3%$97,110 +8.3%
        2023$7,635 +5.4%$89,670 +7.2%
        2022$7,240 +2.5%$83,650 +1.8%
        2021$7,065 +1%$82,170 +1%
        2020$6,997 $81,360 +5.4%
        2019-- $77,160 +1.7%
        2018-- $75,860 +1.8%
        2017$6,281 +9.1%$74,540
        2016$5,757 $74,540
        2015$5,757 -0.1%$74,540 +1.5%
        2014$5,763 +0.9%$73,470
        2013$5,713 +1.4%$73,470
        2012$5,635 +1.9%$73,470 -2%
        2011$5,532 +1.4%$74,970 -3.6%
        2010$5,457 $77,740 -2.1%
        2009-- $79,410 +0.2%
        2008-- $79,260 +1.1%
        2007$5,408 $78,400
        2006-- --
        Find assessor info on the county website

        Monthly payment

        Est. payment

        Payment breakdown

        Explore the cost of this home by adjusting the details. Changes won't be saved.
        All calculations are estimates and provided by Zillow, Inc. for informational purposes only. Actual amounts may vary.
        HOA fees may include property taxes on listings classified as Co-Ops. Contact the listing agent and/or owner for fee details.
        Mortgage interest rates are dependent on a number of factors, including credit score, down payment, and repayment length. Interest rate data provided by Zillow Group Marketplace, Inc. as of 1/1/1970 from various mortgage lenders with which we have lead or other similar arrangements; the Estimated Payment is an average of those rates.
        See how much you could borrow to make a competitive offer.

        Climate risks

        Neighborhood: 61822

        Getting around

        8 / 100
        Car-Dependent
        27 / 100
        Some Transit
        33 / 100
        Somewhat Bikeable

        Nearby schools

        GreatSchools rating
        Schools provided by the listing agent
        • District: Champaign Unit No. 4

        Source: CIBR. This data may not be complete. We recommend contacting the local school district to confirm school assignments for this home.

        A local agent can set up tours, give advice and negotiate with sellers.

        A local lender can help you make sure your offer is ready when you are.

        Browse local experts

        Similar homes