Explore this Mid-century classic, situated on a dead-end street in the Meridian Park neighborhood of Shoreline. Cherished by the same family for over 60 years, it provided the perfect backdrop for a lifetime of memories and the rhythm of daily life. The main level welcomes you with abundant natural light, hardwood flooring, plenty of spaces for gathering. The layout flows easily from the living room to dining area and into the kitchen. The “command center” where the kitchen meets the extended bonus room sets the scene for morning coffee, homework, and weekly planning. Three bedrooms on the main level offer flexibility, while the lower level expands the possibilities with a large game room, second fireplace, ¾ bath, and a bedroom or office with cool built-ins. Step outside to a partially covered deck designed for year-round relaxing and entertaining. An attached garage plus an additional 500-square-foot garage/shop provides room for hobbies, storage, or extra vehicles. Extra workshop under the deck too! Just minutes from Trader Joe’s, Town & Country Market, 185th & 145th Light Rail stations, several parks, and excellent schools—this is a wonderful opportunity to bring your vision and make it your own.
Sold
Listed by: Windermere Real Estate Co. • Michele Flinn • 206-650-4660
Bought with: Windermere RE North, Inc.
$785,000
2315 N 171st Street, Shoreline, WA 98133
4beds
2,220sqft
Single Family Residence
Built in 1958
7,065 Square Feet Lot
$764,600 Zestimate®
$354/sqft
$3,700 Estimated rent
Home value
$764,600
$703,000 - $826,000
$3,700/mo
Zestimate® history
Owner options
List your home for rent
$3,700/mo
Rent Zestimate®
Find your next renter with Zillow Rental Manager. Plus, with online applications, you can quickly screen prospective tenants – for free.
$3,700/mo
Rent Zestimate®
Refinance and save
$5,095/mo
Est. payment
Refinancing to a lower rate could help reduce your monthly payments and save thousands over the life of the loan.
$5,095/mo
Est. payment
Explore your selling options
Work with a Zillow partner agent
Leverage their expertise and Zillow's premium Showcase listings to get your home seen by more buyers.
Get startedList with your own agent
Get your home in front of millions of buyers by listing it on Zillow.
Learn how to do itSell it yourself
Take full control of how buyers see your home on Zillow by listing For Sale by Owner (FSBO).
List your homeWhat's special
Second fireplaceAttached garageAbundant natural lightHardwood flooringLarge game roomDead-end street
Zillow last checked:
Listing updated:
Offers reviewed: Mar 17
Listed by:
Michele Flinn 206-650-4660 micheleflinn@windermere.com,
Windermere Real Estate Co.
Bought with:
Yibekal Kassa, 122334
Windermere RE North, Inc.
Source: NWMLS as distributed by MLS GRID,MLS#: 2489210
Facts & features
Interior
Bedrooms & bathrooms
- Bedrooms: 4
- Bathrooms: 2
- Full bathrooms: 1
- 3/4 bathrooms: 1
- Main level bathrooms: 1
- Main level bedrooms: 3
Bedroom
- Level: Main
Bedroom
- Level: Main
Bedroom
- Level: Main
Bedroom
- Level: Lower
Bathroom full
- Level: Main
Bathroom three quarter
- Level: Lower
Other
- Level: Main
Dining room
- Level: Main
Entry hall
- Level: Main
Family room
- Level: Lower
Kitchen with eating space
- Level: Main
Living room
- Level: Main
Utility room
- Level: Lower
Heating
- Fireplace, Baseboard, Forced Air, Wall Furnace, Electric, Oil
Cooling
- None
Appliances
- Included: Dishwasher, Dryer, Microwave, Refrigerator, Stove(s)/Range(s), Washer, Dishwasher(s), Dryer(s), Microwave(s), Refrigerator(s), Washer(s), Water Heater: Electric, Water Heater Location: Laundry Room
Features
- Ceiling Fan(s), Dining Room
- Flooring: Hardwood, Vinyl, Carpet
- Windows: Dbl Pane/Storm Window, Skylight(s)
- Basement: Daylight
- Number of fireplaces: 2
- Fireplace features: Electric, Wood Burning, Lower Level: 1, Main Level: 1, Fireplace
Interior area
- Total structure area: 2,220
- Total interior livable area: 2,220 sqft
Property
Parking
- Total spaces: 7
- Parking features: Driveway, Attached Garage, Detached Garage, RV Parking
- Has attached garage: Yes
- Covered spaces: 3
- Uncovered spaces: 4
Features
- Levels: One
- Stories: 1
- Entry location: Main
- Patio & porch: Ceiling Fan(s), Dbl Pane/Storm Window, Dining Room, Fireplace, Skylight(s), Vaulted Ceiling(s), Water Heater
- Has view: Yes
- View description: Territorial
Lot
- Size: 7,065 Square Feet
- Features: Dead End Street, Paved, Deck, Fenced-Partially, RV Parking, Shop
- Topography: Level,Partial Slope
- Residential vegetation: Garden Space
Details
- Parcel number: 5468700190
- Zoning: R6
- Zoning description: Jurisdiction: City
- Special conditions: Standard
Construction
Type & style
- Home type: SingleFamily
- Architectural style: Contemporary,1 Story w/Bsmnt.
- Property subtype: Single Family Residence
Materials
- Wood Siding
- Foundation: Poured Concrete
- Roof: Composition
Condition
- Good
- Year built: 1958
Utilities & green energy
- Electric: Company: Seattle City Light
- Sewer: Sewer Connected, Company: City of Shoreline Wastewater
- Water: Public, Company: City of Shoreline
- Utilities for property: Xfinity
Community & HOA
Community
- Subdivision: Meridian Park
Location
- Region: Seattle
Financial & listing details
- Price per square foot: $354/sqft
- Tax assessed value: $683,000
- Annual tax amount: $966
- Offers reviewed: 03/17/2026
- Date on market: 3/12/2026
- Listing terms: Conventional,FHA,VA Loan
- Inclusions: Dishwasher(s), Dryer(s), Microwave(s), Refrigerator(s), Stove(s)/Range(s), Washer(s)
Price history
| Date | Event | Price |
|---|---|---|
| 4/21/2026 | Sold | $785,000-1.9%$354/sqft |
Source:  NWMLS as distributed by MLS GRID #2489210 Report a problem NWMLS as distributed by MLS GRID #2489210 Report a problem | ||
| 3/31/2026 | Pending sale | $799,950$360/sqft |
Source: NWMLS as distributed by MLS GRID #2489210 Report a problem | ||
| 3/12/2026 | Listed for sale | $799,950$360/sqft |
Source: NWMLS as distributed by MLS GRID #2489210 Report a problem | ||
Public tax history
| Year | Property taxes | Tax assessment |
|---|---|---|
| 2025 | $960 -0.6% | $464,000 |
| 2024 | $966 -13.3% | $464,000 |
| 2023 | $1,114 | $464,000 |
| 2022 | -- | $464,000 |
| 2021 | $2,395 -60.6% | $464,000 |
| 2020 | $6,074 +0.9% | $464,000 -0.2% |
| 2019 | $6,022 +9.4% | $465,000 +7.4% |
| 2018 | $5,504 +5.1% | $433,000 +5.9% |
| 2017 | $5,239 +36.7% | $409,000 +16.5% |
| 2016 | $3,833 | $351,000 +10% |
| 2015 | $3,833 | $319,000 +11.9% |
| 2014 | $3,833 | $285,000 +12.2% |
| 2013 | $3,833 | $254,000 +8.1% |
| 2012 | -- | $235,000 -12% |
| 2011 | -- | $267,000 -6% |
| 2010 | -- | $284,000 |
| 2009 | -- | $284,000 -2.7% |
| 2007 | -- | $292,000 +8.1% |
| 2006 | -- | $270,000 +8% |
| 2005 | -- | $250,000 +17.4% |
| 2001 | $3,093 +17.2% | $213,000 +28% |
| 2000 | $2,639 | $166,400 |
Find assessor info on the county website
Neighborhood: Meridian Park
Nearby homes
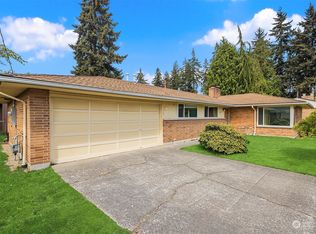
- $737,5003 bd2 ba1.4k sqft2328 N 171st St, Shoreline, WA 98133Sold
- $1,195,0008 bd6 ba4.2k sqft2133 N 172nd St, Shoreline, WA 98133Sold

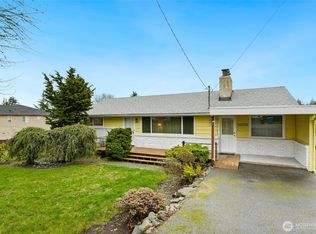
- $895,0004 bd2 ba2.6k sqft16740 Meridian Ave N, Seattle, WA 98133Sold
- $735,0003 bd2 ba1.6k sqft2102 N 171st St, Seattle, WA 98133Sold

- $940,0003 bd2 ba1.8k sqft2118 N 172nd St, Shoreline, WA 98133Sold
- $931,0004 bd2 ba2.2k sqft16730 Meridian Ave N, Shoreline, WA 98133Sold
- $825,0004 bd2 ba2k sqft2110 N 172nd St, Shoreline, WA 98133Sold
- $975,0004 bd3 ba2k sqft2104 N 172nd St, Shoreline, WA 98133Sold
Nearby schools
GreatSchools rating
- 8/10Meridian Park Elementary SchoolGrades: K-5Distance: 0.3 mi
- 6/10Albert Einstein Middle SchoolGrades: 6-8Distance: 1.8 mi
- 9/10Shorewood High SchoolGrades: 9-12Distance: 0.8 mi
Schools provided by the listing agent
- Elementary: Meridian Park Elem
- Middle: Albert Einstein Mid
- High: Shorewood High
Source: NWMLS as distributed by MLS GRID. This data may not be complete. We recommend contacting the local school district to confirm school assignments for this home.
Get a cash offer in 3 minutes
Find out how much your home could sell for in as little as 3 minutes with a no-obligation cash offer.
Estimated market value
$764,600
Get a cash offer in 3 minutes
Find out how much your home could sell for in as little as 3 minutes with a no-obligation cash offer.
Estimated market value
$764,600
- Washington
- King County
- Shoreline
- 98133
- Meridian Park
- 2315 N 171st Street
