Skip main navigation
Pending
  • Price cut: $4.9K (5/31)
    $135,000

    2315 N Dearborn St, Indianapolis, IN 46218

    2beds
    1,592sqft
    : 
    Loading
    Get pre-qualified
    Residential, Single Family Residence
    Built in 1928
    6,534 Square Feet Lot
    $-- Zestimate®
    $85/sqft
    $-- HOA

    What's special

    Large covered front porchLaundry hook upNew dimensional roofVanity and medicine cabinetLighted corner curio cabinetCeiling fanAmple counter space
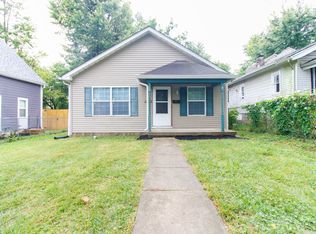
    MOVE IN READY! Completely remodeled 2 bedroom, 1 bath ranch home with ALL NEW interior finishes including freshly painted walls, plank flooring throughout, upgraded light fixtures, vinyl windows with blinds, decorative front door & back doors, 6 panel interior doors, white painted wood work + so much more! You will appreciate the open floor plan upon entering starting with the large living room that overlooks the dining area/ modern kitchen and offers many features that include ceiling fan & lighted corner curio cabinet, gray cabinetry & ample counter space + unique sink with multiple bins, SS appliances, + food pantry. The bedrooms are spacious and conveniently located next to the full bath with new tub/shower combo, toilet w/storage rack, vanity & medicine cabinet + separate hall linen closet. You will also love the full basement with daylight window, laundry hook up, utility area with new gas furnace & water heater, updated electrical panel with 200 amp service & plenty of room for extra storage. I can't forget to mention the beautiful exterior features that include the large covered front porch, freshly painted exterior, new 16x12 expansive wood deck in back + new dimensional roof & partial gutter replacements. Schedule your private tour today. You won't be disappointed!
    87 days
    |
    56
    |
    3
    |

    Zillow last checked:

    Listing updated:

    Listed by:

    Diana Elmore 317-340-4016,

    Realty World-Turtle Crk Realty

    Source: MIBOR as distributed by MLS GRID,MLS#: 22096324MLS Logo

      Facts & features

      Interior

      Bedrooms & bathrooms
      • Bedrooms: 2
      • Bathrooms: 1
      • Full bathrooms: 1
      • Main level bathrooms: 1
      • Main level bedrooms: 2
      Primary bedroom
      • Level: Main
      • Area: 168 Square Feet
      • Dimensions: 14x12
      Bedroom 2
      • Level: Main
      • Area: 144 Square Feet
      • Dimensions: 12x12
      Dining room
      • Level: Main
      • Area: 256 Square Feet
      • Dimensions: 16x16
      Kitchen
      • Level: Main
      • Area: 160 Square Feet
      • Dimensions: 16x10
      Living room
      • Level: Main
      • Area: 256 Square Feet
      • Dimensions: 16x16
      Heating
      • Forced Air, Natural Gas
      Cooling
      • Central Air
      Appliances
      • Included: Dishwasher, Gas Water Heater, Exhaust Fan, Gas Oven, Range Hood, Refrigerator
      • Laundry: In Basement
      Features
      • Ceiling Fan(s), High Speed Internet, Eat-in Kitchen, Pantry
      • Windows: Wood Work Painted
      • Basement: Daylight,Storage Space,Unfinished
      Interior area
      • Total structure area: 1,592
      • Total interior livable area: 1,592 sqft
      • Finished area below ground: 0

      Property

      Parking
      • Parking features: Alley Access
      Features
      • Levels: One
      • Stories: 1
      • Patio & porch: Covered, Deck
      • Fencing: Fenced,Partial
      Lot
      • Size: 6,534 Square Feet
      Details
      • Parcel number: 490729155076000101
      • Special conditions: Sales Disclosure On File
      • Horse amenities: None

      Construction

      Type & style
      • Home type: SingleFamily
      • Architectural style: Bungalow,Ranch
      • Property subtype: Residential, Single Family Residence
      Materials
      • Aluminum Siding
      • Foundation: Block
      Condition
      • Updated/Remodeled
      • New construction: No
      • Year built: 1928

      Utilities & green energy

      • Electric: 200+ Amp Service
      • Water: Public

      Community & HOA

      Community
      • Security: Smoke Detector(s)
      • Subdivision: E T Fletchers
      HOA
      • Has HOA: No
      Location
      • Region: Indianapolis

      Financial & listing details

      • Price per square foot: $85/sqft
      • Tax assessed value: $88,800
      • Annual tax amount: $2,154
      • Date on market: 4/18/2026
      • Cumulative days on market: 56 days

        Estimated market value

        Not available

        Estimated sales range

        Not available

        $1,298/mo

        Price history

        DateEventPrice
        6/5/2026Pending sale$135,000$85/sqft
        Source: MIBOR as distributed by MLS GRID #22096324 Report a problem
        5/31/2026Price change$135,000-3.5%$85/sqft
        Source: MIBOR as distributed by MLS GRID #22096324 Report a problem
        5/19/2026Price change$139,900-3.5%$88/sqft
        Source: MIBOR as distributed by MLS GRID #22096324 Report a problem
        5/4/2026Price change$144,900-8%$91/sqft
        Source: MIBOR as distributed by MLS GRID #22096324 Report a problem
        4/18/2026Listed for sale$157,500+215%$99/sqft
        Source: MIBOR as distributed by MLS GRID #22096324 Report a problem
        12/12/2025Sold$50,000-16.7%$31/sqft
        Source: MIBOR as distributed by MLS GRID #22073338 Report a problem
        11/27/2025Pending sale$60,000$38/sqft
        Source: MIBOR as distributed by MLS GRID #22073338 Report a problem
        11/13/2025Listed for sale$60,000-80%$38/sqft
        Source: MIBOR as distributed by MLS GRID #22073338 Report a problem
        9/28/2022Sold$300,000+500%$188/sqft
        Source: Public Record Report a problem
        4/2/2015Listing removed$600
        Source: Upperclass Homes, LLC Report a problem
        1/16/2015Listed for rent$600
        Source: Upperclass Homes, LLC Report a problem
        6/17/2009Listing removed$50,000$31/sqft
        Source: BIRDVIEW Technologies. Inc. #2913087 Report a problem
        3/20/2009Listed for sale$50,000-10.7%$31/sqft
        Source: BIRDVIEW Technologies. Inc. #2913087 Report a problem
        6/11/2008Listing removed$56,000$35/sqft
        Source: Owner Report a problem
        1/11/2008Listed for sale$56,000$35/sqft
        Source: Owner Report a problem

        Public tax history

        YearProperty taxesTax assessment
        2025$1,523 +0%$88,800 +38.3%
        2024$1,523 +50%$64,200
        2023$1,015 +19.3%$64,200 +49.3%
        2022$851 +31.8%$43,000 +16.5%
        2021$646 -4%$36,900 +32.3%
        2020$673 -5.9%$27,900 -2.1%
        2019$715 -45.7%$28,500 -5%
        2018$1,317 -27.4%$30,000 +18.1%
        2017$1,816 +263.1%$25,400 +6.7%
        2016$500 -3.7%$23,800 -0.8%
        2014$519 +29.2%$24,000 +32.6%
        2013$402 $18,100 +1.1%
        2012$402 $17,900 +0.6%
        2011-- $17,800
        2010$370 -2.5%$17,800
        2009$379 $17,800 -44.5%
        2007-- $32,100
        Find assessor info on the county website

        Monthly payment

        Est. payment

        Payment breakdown

        Explore the cost of this home by adjusting the details. Changes won't be saved.
        All calculations are estimates and provided by Zillow, Inc. for informational purposes only. Actual amounts may vary.
        HOA fees may include property taxes on listings classified as Co-Ops. Contact the listing agent and/or owner for fee details.
        Mortgage interest rates are dependent on a number of factors, including credit score, down payment, and repayment length. Interest rate data provided by Zillow Group Marketplace, Inc. as of 1/1/1970 from various mortgage lenders with which we have lead or other similar arrangements; the Estimated Payment is an average of those rates.
        See how much you could borrow to make a competitive offer.

        Climate risks

        Neighborhood: Martindale-Brightwood

        Getting around

        47 / 100
        Car-Dependent
        33 / 100
        Some Transit
        30 / 100
        Somewhat Bikeable

        Nearby schools

        GreatSchools rating

        A local agent can set up tours, give advice and negotiate with sellers.

        Browse local experts

        Similar homes