Skip main navigation
Sold for $600,000
  • $600,000

    2315 N Filbert Ave, Fresno, CA 93727

    5beds
    4baths
    3,224sqft
    Residential, Single Family Residence
    Built in ----
    5,000 Square Feet Lot
    $602,300 Zestimate®
    $186/sqft
    $3,450 Estimated rent

    Home value

    $602,300

    $572,000 - $632,000

    $3,450/mo

    Zestimate® history
    Loading
    Loading...

    Owner options

    List your home for rent

    $3,450/mo

    Rent Zestimate®

    Find your next renter with Zillow Rental Manager. Plus, with online applications, you can quickly screen prospective tenants – for free.

    Learn more

    $3,450/mo

    Rent Zestimate®

    Refinance and save

    $3,851/mo

    Est. payment

    Refinancing to a lower rate could help reduce your monthly payments and save thousands over the life of the loan.

    See today's rates

    $3,851/mo

    Est. payment

    Explore your selling options

    Work with a Zillow partner agent

    Leverage their expertise and Zillow's premium Showcase listings to get your home seen by more buyers.

    Get started

    List with your own agent

    Get your home in front of millions of buyers by listing it on Zillow.

    Learn how to do it

    Sell it yourself

    Take full control of how buyers see your home on Zillow by listing For Sale by Owner (FSBO).

    List your home

    What's special

    Open floor planOversized islandOversized primary suitePrimary suite bath frameSpacious loftDramatic two-story entranceGreat room
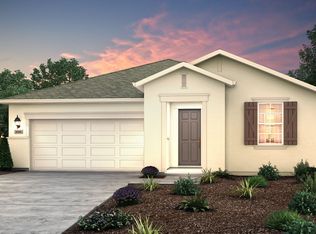
    MOVE IN READY!Entry into the Saffron is greeted by a dramatic two-story entrance and a view to the open great room. The open floor plan integrates the formal dining space with the great room and kitchen, maximizing the livability of the home. The kitchen features an oversized island and wrap-around counters, leading to a generous pantry, perfect for the needs of a growing household. The laundry room provides a private space to unload from the day when entering from the garage. A discreet coat closet is tucked under the stairs leading to the second story. Once upstairs, a spacious loft takes advantage of views towards the front of the home and provides space for numerous furnishing configurations. Near the landing, dual bedrooms flank a full hall bath and a linen closet. The oversized Primary Suite is located at the rear of the home boasts numerous windows allowing maximum natural light to illuminate the space. Dual vanities in the Primary Suite bath frame a window overlooking the yard, washing the space in another layer of light, while a sprawling walk-in closet completes the space. This home features the following options and upgrades: Upgraded gray cabinetry Upgraded white quartz countertops Hard surface flooring throughout main living areasLocated on lot 65 at Olivewood by Century Communities

    Zillow last checked:

    Listing updated:

    Listed by:

    Jerrissa Adkins,

    BMC Realty Advisors, Inc

    Bought with:

    Jerrissa Adkins

    BMC Realty Advisors, Inc

    Source: Fresno MLS,MLS#: 591963Originating MLS: Fresno MLS

    Facts & features

    Interior

    Bedrooms & bathrooms
    • Bedrooms: 5
    • Bathrooms: 4
    Primary bedroom
    • Area: 0
    • Dimensions: 0 x 0
    Bedroom 1
    • Area: 0
    • Dimensions: 0 x 0
    Bedroom 2
    • Area: 0
    • Dimensions: 0 x 0
    Bedroom 3
    • Area: 0
    • Dimensions: 0 x 0
    Bedroom 4
    • Area: 0
    • Dimensions: 0 x 0
    Bathroom
    • Features: Tub/Shower, Shower
    Dining room
    • Features: Formal
    • Area: 0
    • Dimensions: 0 x 0
    Family room
    • Area: 0
    • Dimensions: 0 x 0
    Kitchen
    • Features: Breakfast Bar, Pantry
    • Area: 0
    • Dimensions: 0 x 0
    Living room
    • Area: 0
    • Dimensions: 0 x 0
    Basement
    • Area: 0
    Heating
    • Has Heating (Unspecified Type)
    Cooling
    • 13+ SEER A/C, Central Air
    Appliances
    • Included: F/S Range/Oven, Gas Appliances, Disposal, Dishwasher, Microwave
    • Laundry: Inside, Utility Room, Lower Level, Electric Dryer Hookup
    Features
    • Loft
    • Windows: Double Pane Windows
    • Has fireplace: No
    Interior area
    • Total structure area: 3,224
    • Total interior livable area: 3,224 sqft

    Property

    Parking
    • Parking features: Garage - Attached
    • Has attached garage: Yes
    Features
    • Levels: Two
    • Stories: 2
    Lot
    • Size: 5,000 Square Feet
    • Features: Urban, Drip System
    Details
    • Parcel number: NEW/UNDER CONSTRUCTION/NA

    Construction

    Type & style
    • Home type: SingleFamily
    • Architectural style: Bungalow
    • Property subtype: Residential, Single Family Residence
    Materials
    • Stucco, Wood Siding
    • Foundation: Concrete
    • Roof: Composition

    Utilities & green energy

    • Sewer: Public Sewer
    • Water: Public
    • Utilities for property: Public Utilities

    Community & HOA

    Location
    • Region: Fresno

    Financial & listing details

    • Price per square foot: $186/sqft
    • Tax assessed value: $612,000
    • Annual tax amount: $7,884
    • Date on market: 3/20/2023
    • Cumulative days on market: 114 days
    • Listing agreement: Exclusive Right To Sell

    Price history

    DateEventPrice
    8/25/2023Sold$600,000-2.9%$186/sqft
    Source: Fresno MLS #591963 Report a problem
    7/27/2023Pending sale$617,990$192/sqft
    Source: Fresno MLS #591963 Report a problem
    7/27/2023Listed for sale$617,990$192/sqft
    Source: Fresno MLS #591963 Report a problem
    7/19/2023Pending sale$617,990$192/sqft
    Source: Fresno MLS #591963 Report a problem
    7/2/2023Listed for sale$617,990$192/sqft
    Source: Fresno MLS #591963 Report a problem
    6/26/2023Pending sale$617,990$192/sqft
    Source: Fresno MLS #591963 Report a problem
    6/2/2023Listed for sale$617,990$192/sqft
    Source: Fresno MLS #591963 Report a problem
    6/1/2023Pending sale$617,990$192/sqft
    Source: Fresno MLS #591963 Report a problem
    4/27/2023Price change$617,990+0.5%$192/sqft
    Source: Fresno MLS #591963 Report a problem
    4/7/2023Price change$614,990+0.8%$191/sqft
    Source: Fresno MLS #591963 Report a problem
    3/20/2023Listed for sale$609,990$189/sqft
    Source: Fresno MLS #591963 Report a problem

    Public tax history

    YearProperty taxesTax assessment
    2025$7,884 +2%$612,000 +2%
    2024$7,733 +652%$600,000 +1161.4%
    2023$1,028 +3%$47,567 +2%
    2022$999 $46,635
    Find assessor info on the county website

    Neighborhood: Mclane

    Nearby schools

    GreatSchools rating
    Schools provided by the listing agent
    • Elementary: Virginia Boris
    • Middle: Reyburn
    • High: Clovis East

    Source: Fresno MLS. This data may not be complete. We recommend contacting the local school district to confirm school assignments for this home.

    Get a cash offer in 3 minutes
    Find out how much your home could sell for in as little as 3 minutes with a no-obligation cash offer.
    Estimated market value
    $602,300
    Get a cash offer in 3 minutes
    Find out how much your home could sell for in as little as 3 minutes with a no-obligation cash offer.
    Estimated market value
    $602,300