Welcome to this beautiful 5-bedroom, 3-bath home located in the charming Cobblestone Neighborhood of Salmon Creek. Spanning 2,377 sqft of living space, this two-story property has a near perfect floor plan, totally right for modern living. And the brand new carpet and freshly painted soft white interior will please everyone! The heart of this home is the great room, seamlessly connecting to an eating bar kitchen complete with stainless appliances, a pantry and recessed lighting. The adjacent dining area, featuring a sliding door to the patio, ensures a perfect space for meals and gatherings. The cozy living room, complete with a gas fireplace and additional recessed lighting, provides an inviting atmosphere for relaxation. Upstairs, the huge primary bedroom is a true retreat, with a large walk-in closet and a luxurious en-suite bathroom with a dual sink tiled vanity, a soothing soaking tub, a separate shower, and a private water closet. Four additional bedrooms offer flexibility and ample space, with one located on the main floor, ideal for use as a den or office, or if you need a first floor bedroom, the bath on this floor has a convenient shower. Also upstairs is a quiet nook off the hall ideal for a homework or office and a laundry room complete with front loading washer and dryer. Outside, the property has s a good sized yard and a large patio, providing a peaceful and private outdoor living space perfect for entertaining or quiet enjoyment. The attached 2-car garage adds practicality and ease to this charming home. This residence is not just a house but a canvas for creating lasting memories. Make it yours and experience the perfect blend of style, comfort, and functionality in the sought-after Cobblestone Neighborhood with its' excellent schools.
Sold
$555,000
2315 NE 157th St, Vancouver, WA 98686
5beds
2,377sqft
Residential, Single Family Residence
Built in 2012
6,098 Square Feet Lot
$593,100 Zestimate®
$233/sqft
$3,331 Estimated rent
Home value
$593,100
$563,000 - $623,000
$3,331/mo
Zestimate® history
Owner options
List your home for rent
$3,331/mo
Rent Zestimate®
Find your next renter with Zillow Rental Manager. Plus, with online applications, you can quickly screen prospective tenants – for free.
$3,331/mo
Rent Zestimate®
Refinance and save
$3,433/mo
Est. payment
Refinancing to a lower rate could help reduce your monthly payments and save thousands over the life of the loan.
$3,433/mo
Est. payment
Explore your selling options
Work with a Zillow partner agent
Leverage their expertise and Zillow's premium Showcase listings to get your home seen by more buyers.
Get startedList with your own agent
Get your home in front of millions of buyers by listing it on Zillow.
Learn how to do itSell it yourself
Take full control of how buyers see your home on Zillow by listing For Sale by Owner (FSBO).
List your homeWhat's special
Large patioGood sized yardSeparate showerLarge walk-in closetQuiet nookRecessed lightingLuxurious en-suite bathroom
Zillow last checked:
Listing updated:
Listed by:
Lauren Perreault 503-683-1885,
RE/MAX Riverside
Bought with:
Sonia Shrestha, 22005349
Keller Williams Realty Elite
Source: RMLS (OR),MLS#: 23408765
Facts & features
Interior
Bedrooms & bathrooms
- Bedrooms: 5
- Bathrooms: 3
- Full bathrooms: 3
- Main level bathrooms: 1
Rooms
- Room types: Bedroom 4, Bedroom 5, Bedroom 2, Bedroom 3, Dining Room, Family Room, Kitchen, Living Room, Primary Bedroom
Primary bedroom
- Features: Suite, Walkin Closet, Wallto Wall Carpet
- Level: Upper
- Area: 238
- Dimensions: 17 x 14
Bedroom 2
- Features: Wallto Wall Carpet
- Level: Upper
- Area: 99
- Dimensions: 11 x 9
Bedroom 3
- Features: Wallto Wall Carpet
- Level: Upper
- Area: 100
- Dimensions: 10 x 10
Bedroom 4
- Features: Wallto Wall Carpet
- Level: Upper
- Area: 140
- Dimensions: 10 x 14
Bedroom 5
- Features: Wallto Wall Carpet
- Level: Main
- Area: 90
- Dimensions: 10 x 9
Dining room
- Features: Engineered Hardwood, High Ceilings
- Level: Main
- Area: 143
- Dimensions: 13 x 11
Kitchen
- Features: Eat Bar, Engineered Hardwood, High Ceilings
- Level: Main
- Area: 143
- Width: 11
Living room
- Features: Fireplace, Wallto Wall Carpet
- Level: Main
- Area: 210
- Dimensions: 15 x 14
Heating
- Forced Air, Fireplace(s)
Cooling
- Central Air
Appliances
- Included: Dishwasher, Disposal, Free-Standing Range, Gas Appliances, Microwave, Plumbed For Ice Maker, Stainless Steel Appliance(s), Gas Water Heater
- Laundry: Laundry Room
Features
- High Ceilings, Soaking Tub, Eat Bar, Suite, Walk-In Closet(s), Pantry
- Flooring: Laminate, Vinyl, Wall to Wall Carpet, Engineered Hardwood
- Windows: Double Pane Windows
- Basement: Crawl Space
- Number of fireplaces: 1
- Fireplace features: Gas
Interior area
- Total structure area: 2,377
- Total interior livable area: 2,377 sqft
Property
Parking
- Total spaces: 2
- Parking features: Driveway, Garage Door Opener, Attached
- Attached garage spaces: 2
- Has uncovered spaces: Yes
Accessibility
- Accessibility features: Main Floor Bedroom Bath, Walkin Shower, Accessibility
Features
- Levels: Two
- Stories: 2
- Patio & porch: Patio, Porch
- Exterior features: Yard
- Fencing: Fenced
Lot
- Size: 6,098 Square Feet
- Features: SqFt 5000 to 6999
Details
- Parcel number: 185668090
Construction
Type & style
- Home type: SingleFamily
- Property subtype: Residential, Single Family Residence
Materials
- Cement Siding, Stone
- Roof: Composition
Condition
- Resale
- New construction: No
- Year built: 2012
Utilities & green energy
- Gas: Gas
- Sewer: Public Sewer
- Water: Public
- Utilities for property: Cable Connected
Community & HOA
HOA
- Has HOA: Yes
- Amenities included: Management
- HOA fee: $40 monthly
Location
- Region: Vancouver
Financial & listing details
- Price per square foot: $233/sqft
- Tax assessed value: $564,095
- Annual tax amount: $5,372
- Date on market: 11/21/2023
- Cumulative days on market: 20 days
- Listing terms: Cash,Conventional,FHA,VA Loan
Price history
| Date | Event | Price |
|---|---|---|
| 1/8/2024 | Sold | $555,000-0.9%$233/sqft |
Source:  RMLS (OR) #23408765 Report a problem RMLS (OR) #23408765 Report a problem | ||
| 12/11/2023 | Pending sale | $560,000$236/sqft |
Source: RMLS (OR) #23408765 Report a problem | ||
| 12/4/2023 | Price change | $560,000-2.6%$236/sqft |
Source: RMLS (OR) #23408765 Report a problem | ||
| 11/21/2023 | Listed for sale | $575,000+47.4%$242/sqft |
Source: RMLS (OR) #23408765 Report a problem | ||
| 12/3/2018 | Sold | $390,000-2.5%$164/sqft |
Source:  NWMLS as distributed by MLS GRID #1354173 Report a problem NWMLS as distributed by MLS GRID #1354173 Report a problem | ||
| 9/29/2018 | Pending sale | $400,000$168/sqft |
Source: Redfin #18614578 Report a problem | ||
| 9/13/2018 | Listed for sale | $400,000+14.3%$168/sqft |
Source: Redfin #18614578 Report a problem | ||
| 7/8/2016 | Sold | $349,900$147/sqft |
Source: Public Record Report a problem | ||
| 5/30/2016 | Pending sale | $349,900$147/sqft |
Source: RE/MAX Equity Group #16501506 Report a problem | ||
| 5/27/2016 | Price change | $349,900-2.8%$147/sqft |
Source: RE/MAX Equity Group #16501506 Report a problem | ||
| 5/3/2016 | Listed for sale | $359,900+32.3%$151/sqft |
Source: RE/MAX Equity Group #16501506 Report a problem | ||
| 4/8/2013 | Sold | $271,994$114/sqft |
Source: Public Record Report a problem | ||
Public tax history
| Year | Property taxes | Tax assessment |
|---|---|---|
| 2024 | $5,956 +7.4% | $564,095 -0.6% |
| 2023 | $5,547 +16.5% | $567,662 +4.1% |
| 2022 | $4,762 -0.2% | $545,134 +26.8% |
| 2021 | $4,771 +14.5% | $429,892 +6.3% |
| 2020 | $4,166 | $404,320 +7.9% |
| 2019 | $4,166 +3.2% | $374,668 -0.7% |
| 2018 | $4,039 -4.5% | $377,202 +14.2% |
| 2017 | $4,230 +7% | $330,444 +2.7% |
| 2016 | $3,954 +4.4% | $321,882 +13.5% |
| 2015 | $3,786 +3.2% | $283,557 +7% |
| 2014 | $3,670 | $265,099 +7.9% |
| 2013 | $3,670 +162% | $245,631 +186.9% |
| 2012 | $1,401 +3.6% | $85,616 -5.6% |
| 2011 | $1,352 -21.2% | $90,717 -0.1% |
| 2010 | $1,716 -9.2% | $90,816 -31.4% |
| 2009 | $1,888 | $132,395 -22.6% |
| 2008 | -- | $171,100 |
| 2007 | -- | $171,100 |
Find assessor info on the county website
Neighborhood: Mount Vista
Nearby homes
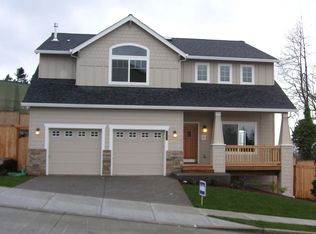
- $627,6004 bd3 ba2.4k sqft2309 NE 157th St, Vancouver, WA 98686Off Market
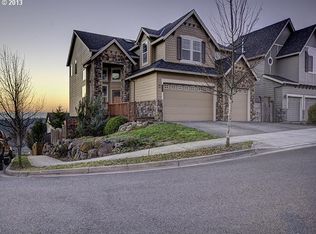
- $601,4004 bd3 ba2.3k sqft2319 NE 157th St, Vancouver, WA 98686Off Market
- $596,5003 bd3 ba2.2k sqft15701 NE 24th Ave, Vancouver, WA 98686Off Market

- $716,2005 bd4 ba3.5k sqft15704 NE 24th Ave, Vancouver, WA 98686Off Market
- $691,8004 bd3 ba3.1k sqft2305 NE 157th St, Vancouver, WA 98686Off Market
- $643,2004 bd3 ba2.5k sqft15705 NE 24th Ave, Vancouver, WA 98686Off Market
- $743,5006 bd4 ba3.4k sqft15708 NE 24th Ave, Vancouver, WA 98686Off Market
- $665,0004 bd2 ba3.3k sqft2301 NE 157th St, Vancouver, WA 98686Off Market
Nearby schools
GreatSchools rating
- 9/10Salmon Creek Elementary SchoolGrades: K-5Distance: 1.5 mi
- 8/10Alki Middle SchoolGrades: 6-8Distance: 2.2 mi
- 6/10Skyview High SchoolGrades: 9-12Distance: 2 mi
Schools provided by the listing agent
- Elementary: Salmon Creek
- Middle: Alki
- High: Skyview
Source: RMLS (OR). This data may not be complete. We recommend contacting the local school district to confirm school assignments for this home.
Get a cash offer in 3 minutes
Find out how much your home could sell for in as little as 3 minutes with a no-obligation cash offer.
Estimated market value
$593,100
Get a cash offer in 3 minutes
Find out how much your home could sell for in as little as 3 minutes with a no-obligation cash offer.
Estimated market value
$593,100
- Washington
- Clark County
- Vancouver
- 98686
- Mount Vista
- 2315 NE 157th St
Nearby cities
Nearby neighborhoods
Nearby zip codes
Other Vancouver Topics
