NEW LOW PRICE! Step into luxury at The Genevieve Condominiums at 2315 Ontario Rd NW, a truly stunning 2-bedroom, 2.5-bathroom two-level condo-townhouse nestled in the heart of Washington, DC's Adams Morgan. Boasting 1,441 square feet of meticulously designed living space, this home has been renovated from top to bottom to blend modern elegance with refined comfort. The chef’s kitchen is truly the centerpiece, featuring stainless steel, professional grade appliances, a gas oven, granite counters, a wine fridge, a breakfast bar, and a spacious island perfect for entertaining. Natural light streams through the windowed kitchen, highlighting premium finishes and a stylish range hood. Adjoining spaces include a formal dining area, a comfortable living room, half bathroom, and an inviting foyer/den, all adorned with high-end chandeliers, recessed lighting, and gleaming hardwood floors. A spacious deck is just beyond the kitchen for private outdoor space. The lower level of the home is all about privacy and features the king-size primary bedroom suite which is a welcome retreat, with a spa-like ensuite bathroom offering a walk-in expansive shower, double sink vanity, granite finishes, and a separate water closet. A custom walk-in closet provides ample storage in addition to the two built-in storage closets. Just outside is your private covered patio. The second bedroom is perfect for guest accommodations (with the included Murphy bed), a home office and/or work-out space. The ensuite bathroom features a double sink vanity and tub/shower combination. This level also offers additional storage as well as the in-unit washer and dryer. Additional storage cabinets are included and reside at the front and back lower level patios. Equipped with central heating and cooling, washer/dryer, and abundant storage, including a storage shed and private basement storage, this home offers both comfort and convenience. Additional luxury touches include a chandelier-lit foyer and spacious rooms with high-end finishes throughout. This boutique two unit building is pet and rental friendly. Easy street parking. Just outside, walk to many of DC's best restaurant and bars along 18th Street in Adams Morgan as well as nearby Dupont Circle and U Street. Don’t miss the opportunity to make this luxury townhouse condo your own dream home.
Sold for $775,000
Zillow last checked:
Listing updated:
Bought with:
Aret Koseian, SP98374935
KW Metro Center
Source: Bright MLS,MLS#: DCDC2245248
Price history
| Date | Event | Price |
|---|---|---|
| 5/8/2026 | Sold | $775,000-3%$538/sqft |
Source:  Bright MLS #DCDC2245248 Report a problem Bright MLS #DCDC2245248 Report a problem | ||
| 4/20/2026 | Contingent | $799,000$554/sqft |
Source: Bright MLS #DCDC2245248 Report a problem | ||
| 3/11/2026 | Price change | $799,000-3.2%$554/sqft |
Source: Bright MLS #DCDC2245248 Report a problem | ||
| 2/11/2026 | Listed for sale | $825,000+5.1%$573/sqft |
Source: Bright MLS #DCDC2245248 Report a problem | ||
| 11/10/2023 | Sold | $785,000-0.5%$545/sqft |
Source: Bright MLS #DCDC2110516 Report a problem | ||
| 11/6/2023 | Pending sale | $789,000$548/sqft |
Source: Bright MLS #DCDC2110516 Report a problem | ||
| 10/12/2023 | Listing removed | -- |
Source: Bright MLS #DCDC2110516 Report a problem | ||
| 10/5/2023 | Price change | $789,000-0.8%$548/sqft |
Source: Bright MLS #DCDC2110516 Report a problem | ||
| 9/7/2023 | Listed for sale | $795,000-3.6%$552/sqft |
Source: Bright MLS #DCDC2110516 Report a problem | ||
| 7/31/2022 | Listing removed | $825,000$573/sqft |
Source: Bright MLS #DCDC2058846 Report a problem | ||
| 7/15/2022 | Listed for sale | $825,000+4.4%$573/sqft |
Source: Bright MLS #DCDC2058846 Report a problem | ||
| 3/9/2018 | Sold | $790,000$548/sqft |
Source: Public Record Report a problem | ||
Nearby homes
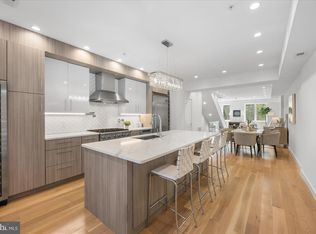
- $1,349,0003 bd4 ba1.9k sqft2315 Ontario Rd NW UNIT 2, Washington, DC 20009Sold

- $1,266,7004 bd3 ba1.9k sqft2317 Ontario Rd NW, Washington, DC 20009Off Market
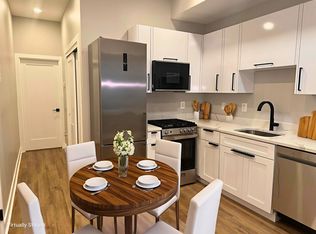
- $1,009,0002 bd3 ba1.5k sqft2313 Ontario Rd NW, Washington, DC 20009Off Market
- $901,8001 bd1 ba367 sqft2301 Ontario Rd NW, Washington, DC 20009Off Market
Get a cash offer in 3 minutes
Find out how much your home could sell for in as little as 3 minutes with a no-obligation cash offer.
Estimated market value
$779,100
