Tucked into a quiet cul-de-sac on Osage Circle, this 3-bedroom, 2-bath home offers a peaceful setting with everyday convenience just minutes away. You’re close to local favorites like LongHorn Steakhouse, Cheddar’s Scratch Kitchen, shopping at Target and Boot Barn, plus Starbucks, Tacos 4 Life, and Best Buy just around the corner.
Inside, the home has a gentle, comforting feel with soft, calming tones and a layout that makes the most of its space. The kitchen carries a touch of character, and the home throughout has a sense of care and simplicity.
Step outside and you’ll find one of the sweetest features-French doors open to a covered patio where ivy climbs along the fence line, paired with fragrant red knockout roses that create a quiet, garden-like retreat. The backyard is fully fenced and includes a small storage shed.
A bright 180 sq ft sunroom (not included in the main square footage) offers additional space that’s perfect for reading, resting, or simply enjoying the natural light-an ideal “slow down” room. You can see now it was set up as a “sleeping porch”. A Southern classic!
With a one-car garage and a manageable footprint, this home is easy to maintain while still offering everything you need. Set in a peaceful neighborhood where neighbors feel like friends.
Sold for $179,000
$179,000
2315 Osage Cir, Fort Smith, AR 72901
3beds
1,166sqft
Single Family Residence
Built in 1992
6,590 Square Feet Lot
$174,900 Zestimate®
$154/sqft
$1,295 Estimated rent
Home value
$174,900
$166,000 - $184,000
$1,295/mo
Zestimate® history
Owner options
List your home for rent
$1,295/mo
Rent Zestimate®
Find your next renter with Zillow Rental Manager. Plus, with online applications, you can quickly screen prospective tenants – for free.
$1,295/mo
Rent Zestimate®
Refinance and save
$1,157/mo
Est. payment
Refinancing to a lower rate could help reduce your monthly payments and save thousands over the life of the loan.
$1,157/mo
Est. payment
Explore your selling options
Work with a Zillow partner agent
Leverage their expertise and Zillow's premium Showcase listings to get your home seen by more buyers.
Get startedList with your own agent
Get your home in front of millions of buyers by listing it on Zillow.
Learn how to do itSell it yourself
Take full control of how buyers see your home on Zillow by listing For Sale by Owner (FSBO).
List your homeWhat's special
One-car garageFragrant red knockout rosesQuiet cul-de-sacQuiet garden-like retreatSmall storage shedBackyard is fully fencedNatural light
Zillow last checked:
Listing updated:
Listed by:
Tonia Hobbs 479-719-5488,
McGraw REALTORS
Bought with:
Team Shoppach, SA00079289
O'Neal Real Estate- Fort Smith
Source: Western River Valley BOR,MLS#: 1088790Originating MLS: Fort Smith Board of Realtors
Facts & features
Interior
Bedrooms & bathrooms
- Bedrooms: 3
- Bathrooms: 2
- Full bathrooms: 2
Heating
- Central, Gas
Cooling
- Central Air, Electric
Appliances
- Included: Some Electric Appliances, Dishwasher, Disposal, Gas Water Heater, Oven, Refrigerator
- Laundry: Electric Dryer Hookup, Washer Hookup, Dryer Hookup
Features
- Ceiling Fan(s), Cathedral Ceiling(s), Eat-in Kitchen, Pantry, Walk-In Closet(s), Sun Room
- Flooring: Carpet, Laminate, Simulated Wood
- Windows: Blinds, Drapes
- Has fireplace: No
Interior area
- Total interior livable area: 1,166 sqft
Property
Parking
- Total spaces: 1
- Parking features: Attached, Garage, Garage Door Opener
- Has attached garage: Yes
- Covered spaces: 1
Features
- Levels: One
- Stories: 1
- Patio & porch: Covered, Patio
- Exterior features: Concrete Driveway
- Fencing: Back Yard,Partial
Lot
- Size: 6,590 Square Feet
- Features: Cul-De-Sac, City Lot, Landscaped, Subdivision
Details
- Additional structures: Storage, Outbuilding
- Parcel number: 1581900180000000
- Special conditions: None
Construction
Type & style
- Home type: SingleFamily
- Property subtype: Single Family Residence
Materials
- Vinyl Siding
- Foundation: Slab
- Roof: Architectural,Shingle
Condition
- Year built: 1992
Utilities & green energy
- Water: Public
- Utilities for property: Electricity Available, Natural Gas Available, Phone Available, Sewer Available, Water Available
Community & HOA
Community
- Security: Smoke Detector(s)
- Subdivision: Osage Place
Location
- Region: Fort Smith
Financial & listing details
- Price per square foot: $154/sqft
- Tax assessed value: $154,715
- Annual tax amount: $112
- Date on market: 5/2/2026
- Road surface type: Paved
Price history
| Date | Event | Price |
|---|---|---|
| 7/17/2026 | Sold | $179,000$154/sqft |
Source: Western River Valley BOR #1088790 Report a problem | ||
| 6/24/2026 | Pending sale | $179,000$154/sqft |
Source: Western River Valley BOR #1088790 Report a problem | ||
| 6/18/2026 | Listed for sale | $179,000$154/sqft |
Source: Western River Valley BOR #1088790 Report a problem | ||
| 5/15/2026 | Pending sale | $179,000$154/sqft |
Source: Western River Valley BOR #1088790 Report a problem | ||
| 5/2/2026 | Listed for sale | $179,000$154/sqft |
Source: Western River Valley BOR #1088790 Report a problem | ||
Public tax history
| Year | Property taxes | Tax assessment |
|---|---|---|
| 2025 | $112 -48.9% | $12,380 |
| 2024 | $219 -25.5% | $12,380 |
| 2023 | $294 -61.5% | $12,380 |
| 2022 | $763 +121.9% | $12,380 |
| 2021 | $344 | $12,380 -36.8% |
| 2020 | $344 | $19,600 +9.3% |
| 2019 | $344 -6.8% | $17,940 |
| 2018 | $369 +22.9% | $17,940 |
| 2017 | $300 | $17,940 |
| 2016 | $300 | $17,940 |
| 2015 | $300 | $17,940 +44.9% |
| 2014 | $300 -53.9% | $12,380 |
| 2013 | $650 | $12,380 |
| 2012 | $650 | $12,380 |
| 2011 | $650 +116.7% | $12,380 |
| 2010 | $300 | $12,380 |
| 2009 | $300 | $12,380 |
| 2008 | $300 +11.5% | $12,380 +5% |
| 2007 | $269 | $11,790 |
| 2006 | -- | $11,790 |
| 2005 | -- | $11,790 |
| 2004 | -- | $11,790 |
| 2003 | -- | $11,790 |
| 2002 | -- | $11,790 -5.8% |
| 2001 | -- | $12,520 |
| 2000 | -- | $12,520 |
Find assessor info on the county website
Neighborhood: 72901
Nearby homes
- $195,3003 bd2 ba1.4k sqft2311 Osage Cir, Fort Smith, AR 72901Off Market
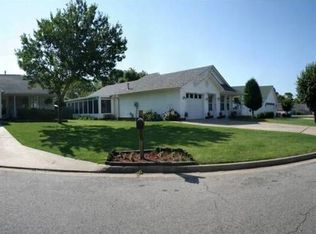
- $166,000-- bd2 ba1.3k sqft2323 Osage Cir, Fort Smith, AR 72901Off Market
- $179,2003 bd-- ba1.3k sqft2303 Osage Cir, Fort Smith, AR 72901Off Market
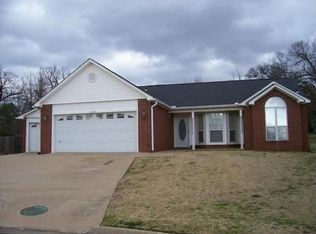
- $185,8003 bd2 ba1.2k sqft2316 Osage Cir, Fort Smith, AR 72901Off Market
- $161,800-- bd2 ba1.3k sqft2324 Osage Cir, Fort Smith, AR 72901Off Market
- $179,0004 bd2 ba1.2k sqft2348 Osage Cir, Fort Smith, AR 72901Off Market
- $155,400-- bd2 ba1.2k sqft2344 Osage Cir, Fort Smith, AR 72901Off Market
- $151,500-- bd2 ba1.2k sqft2328 Osage Cir, Fort Smith, AR 72901Off Market
Nearby schools
GreatSchools rating
- 6/10Fairview Elementary SchoolGrades: PK-5Distance: 0.8 mi
- 6/10Ramsey Junior High SchoolGrades: 6-8Distance: 0.8 mi
- 7/10Southside High SchoolGrades: 9-12Distance: 1.3 mi
Schools provided by the listing agent
- Elementary: Raymond Orr
- Middle: Ramsey
- High: Southside
- District: Fort Smith
Source: Western River Valley BOR. This data may not be complete. We recommend contacting the local school district to confirm school assignments for this home.


Get pre-qualified for a loan
At Zillow Home Loans, we can pre-qualify you in as little as 5 minutes with no impact to your credit score.An equal housing lender. NMLS #10287.
- Arkansas
- Sebastian County
- Fort Smith
- 72901
- 2315 Osage Cir
