Skip main navigation
Pending
  • $269,900

    2315 Osage Dr, Champaign, IL 61821

    3beds
    1,506sqft
    : 
    $1,940/mo
    Get pre-qualified
    Single Family Residence
    Built in 1985
    7,405 Square Feet Lot
    $-- Zestimate®
    $179/sqft
    $-- HOA

    What's special

    Modern lightingMature privacy fencingFull landscapingMature front landscapingString lightingCustom media centerRaised beds
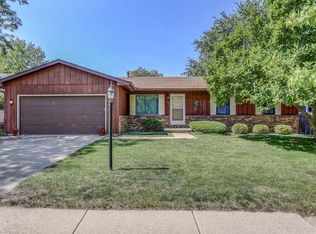
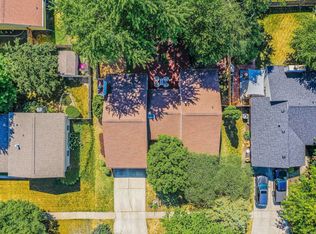
    Updated Modern Gem with Private Backyard Oasis & Hot Tub! Step into this turnkey, fully updated home offering stylish living both inside and out. This home features gleaming hardwood floors throughout. The heart of the house is a large vaulted living room including a custom media center and fireplace, a beautiful wood ceiling fan, and custom floating shelves. The chef's kitchen features white shaker cabinets, marble-style counters, stainless steel appliances, and a tile backsplash. In the relaxing primary bedroom, you'll find a walk-in closet, a custom wood-slat accent wall, and a modern wood-blade ceiling fan. The ensuite primary bath is updated with a tile floor, modern lighting, floating shelves, and a solid surface vanity. The 2 additional bedrooms are ready to go with beautiful hardwoods, ceiling fans, and fresh paint. The hall bath is also updated, featuring modern lighting and a subway-tile bathtub/shower surround. The backyard is a true retreat with a composite deck, paver patio, string lighting, sun sail, raised beds, full landscaping, and mature privacy fencing. It also includes a massive 7-person hot tub situated right off the deck for year-round relaxation! The mature front landscaping creates curb appeal with established perennial gardens and shrubs. Move-in ready with custom details throughout-schedule your showing today! Located in a desirable neighborhood, 2315 Osage Dr offers a convenient lifestyle with easy access to local amenities, schools, parks, and more. Take advantage of the vibrant community and make lasting memories in this wonderful home. Don't miss the opportunity to make this property your own and experience all that it has to offer. Schedule a showing today and see for yourself the potential waiting to be unlocked at 2315 Osage Dr, Champaign, IL.
    --
    |
    1,129
    views
    |
    59
    saves
    |

    Likely to sell faster than

    Zillow last checked:

    Listing updated:

    Listed by:

    Jorge Romero jorge@realtyonegroupinc.com,

    Realty One Group Inc.

    Source: MRED as distributed by MLS GRID,MLS#: 12722014MLS Logo

      Facts & features

      Interior

      Bedrooms & bathrooms
      • Bedrooms: 3
      • Bathrooms: 2
      • Full bathrooms: 2
      Rooms
      • Room types: No additional rooms
      Primary bedroom
      • Features: Flooring (Hardwood), Window Treatments (Blinds, Curtains/Drapes), Bathroom (Full, Shower Only)
      • Level: Main
      • Area: 180 Square Feet
      • Dimensions: 15X12
      Bedroom 2
      • Features: Flooring (Hardwood), Window Treatments (Blinds)
      • Level: Main
      • Area: 110 Square Feet
      • Dimensions: 11X10
      Bedroom 3
      • Features: Flooring (Hardwood), Window Treatments (Blinds, Curtains/Drapes)
      • Level: Second
      • Area: 90 Square Feet
      • Dimensions: 10X09
      Dining room
      • Features: Flooring (Hardwood)
      • Level: Main
      • Area: 120 Square Feet
      • Dimensions: 12X10
      Kitchen
      • Features: Kitchen (Eating Area-Breakfast Bar, Updated Kitchen), Flooring (Hardwood), Window Treatments (Blinds)
      • Level: Main
      • Area: 100 Square Feet
      • Dimensions: 10X10
      Laundry
      • Features: Flooring (Vinyl)
      • Level: Main
      • Area: 54 Square Feet
      • Dimensions: 06X09
      Living room
      • Features: Flooring (Hardwood), Window Treatments (Blinds, Curtains/Drapes)
      • Level: Main
      • Area: 322 Square Feet
      • Dimensions: 23X14
      Heating
      • Forced Air
      Cooling
      • Central Air
      Appliances
      • Included: Range, Microwave, Dishwasher, Refrigerator, Washer, Dryer, Disposal, Stainless Steel Appliance(s), Range Hood, Gas Oven
      • Laundry: Main Level, Electric Dryer Hookup
      Features
      • Vaulted Ceiling(s), Cathedral Ceiling(s), 1st Floor Full Bath, Built-in Features, Walk-In Closet(s)
      • Flooring: Hardwood
      • Windows: Screens, Drapes
      • Basement: None
      • Number of fireplaces: 1
      • Fireplace features: Wood Burning, Living Room
      Interior area
      • Total structure area: 0
      • Total interior livable area: 1,506 sqft

      Property

      Parking
      • Total spaces: 4
      • Parking features: Concrete, Garage Door Opener, Yes, Garage Owned, Attached, Enclosed, Owned, Garage
      • Attached garage spaces: 2
      • Has uncovered spaces: Yes
      Accessibility
      • Accessibility features: No Disability Access
      Features
      • Stories: 1
      • Patio & porch: Deck, Patio, Porch
      • Exterior features: Lighting
      • Has spa: Yes
      • Spa features: Outdoor Hot Tub
      • Fencing: Fenced,Wood
      Lot
      • Size: 7,405 Square Feet
      • Dimensions: 70X105X70X107
      • Features: Mature Trees, Garden
      Details
      • Parcel number: 452022483009
      • Special conditions: None

      Construction

      Type & style
      • Home type: SingleFamily
      • Architectural style: Other
      • Property subtype: Single Family Residence
      Materials
      • Cedar
      • Roof: Asphalt
      Condition
      • New construction: No
      • Year built: 1985

      Utilities & green energy

      • Sewer: Public Sewer
      • Water: Public

      Community & HOA

      Community
      • Features: Curbs, Sidewalks, Street Paved
      • Subdivision: Southwood
      HOA
      • Services included: None
      Location
      • Region: Champaign

      Financial & listing details

      • Price per square foot: $179/sqft
      • Tax assessed value: $200,040
      • Annual tax amount: $5,782
      • Date on market: 8/4/2026
      • Ownership: Fee Simple

        Estimated market value

        Not available

        Estimated sales range

        Not available

        Not available

        Price history

        DateEventPrice
        8/17/2026Pending sale$269,900$179/sqft
        Source: MRED as distributed by MLS GRID #12722014 Report a problem
        8/11/2026Contingent$269,900$179/sqft
        Source: MRED as distributed by MLS GRID #12722014 Report a problem
        8/4/2026Listed for sale$269,900+14.3%$179/sqft
        Source: MRED as distributed by MLS GRID #12722014 Report a problem
        8/8/2022Sold$236,200+8.3%$157/sqft
        Source: MRED as distributed by MLS GRID #11442044 Report a problem
        6/28/2022Contingent$218,000$145/sqft
        Source: MRED as distributed by MLS GRID #11442044 Report a problem
        6/23/2022Listed for sale$218,000+54.6%$145/sqft
        Source: MRED as distributed by MLS GRID #11442044 Report a problem
        3/18/2016Sold$141,000-2.7%$94/sqft
        Source: MRED as distributed by MLS GRID #09439099 Report a problem
        1/4/2016Price change$144,900-3.4%$96/sqft
        Source: RE/MAX REALTY ASSOCIATES #2154332 Report a problem
        12/7/2015Price change$150,000-5.6%$100/sqft
        Source: RE/MAX REALTY ASSOCIATES #2154332 Report a problem
        10/17/2015Price change$158,900+6%$106/sqft
        Source: RE/MAX REALTY ASSOCIATES #2154332 Report a problem
        9/24/2015Price change$149,900-3.3%$100/sqft
        Source: RE/MAX REALTY ASSOCIATES #2154332 Report a problem
        4/22/2015Price change$155,000+0.1%$103/sqft
        Source: RE/MAX REALTY ASSOCIATES #2151687 Report a problem
        4/20/2015Listed for sale$154,900+1.9%$103/sqft
        Source: RE/MAX REALTY ASSOCIATES #2151687 Report a problem
        7/18/2008Sold$152,000-1.9%$101/sqft
        Source: Public Record Report a problem
        4/23/2008Price change$154,900-3.2%$103/sqft
        Source: NCI Report a problem
        2/22/2008Listed for sale$159,950+8.4%$106/sqft
        Source: NCI Report a problem
        10/27/2005Sold$147,500$98/sqft
        Source: Public Record Report a problem

        Public tax history

        YearProperty taxesTax assessment
        2024$5,292 +7.2%$66,680 +9.8%
        2023$4,936 +7.3%$60,730 +8.4%
        2022$4,600 +2.7%$56,020 +2%
        2021$4,478 +4.4%$54,920 +4%
        2020$4,291 +6.2%$52,800 +2.1%
        2019$4,040 $51,720 +1.6%
        2018$4,040 -0.4%$50,900
        2017$4,057 +11.9%$50,900 +2.1%
        2016$3,627 $49,850 +1.8%
        2015$3,627 +0.4%$48,960
        2014$3,614 +0.9%$48,960
        2013$3,581 +1.6%$48,960 -2%
        2012$3,524 +3.1%$49,960
        2011$3,418 +0.6%$49,960 -3.3%
        2010$3,398 $51,640
        2009-- $51,640
        2008-- $51,640 +2.9%
        2007$3,264 +2.1%$50,190 +3.5%
        2006$3,196 +4.3%$48,490 +6.4%
        2005$3,063 +6.6%$45,580 +3.9%
        2004$2,874 +3.4%$43,860 +6.9%
        2003$2,778 +5.8%$41,040 +9.1%
        2002$2,626 +8.3%$37,610 +6.9%
        2001$2,425 +7.2%$35,180 +6.3%
        2000$2,263 $33,090
        Find assessor info on the county website

        Monthly payment

        Est. payment

        Payment breakdown

        Explore the cost of this home by adjusting the details. Changes won't be saved.
        All calculations are estimates and provided by Zillow, Inc. for informational purposes only. Actual amounts may vary.
        HOA fees may include property taxes on listings classified as Co-Ops. Contact the listing agent and/or owner for fee details.
        See how much you could borrow to make a competitive offer.

        Climate risks

        Neighborhood: 61821

        Getting around

        13 / 100
        Car-Dependent
        38 / 100
        Some Transit

        Nearby schools

        GreatSchools rating
        Schools provided by the listing agent
        • District: 14

        Source: MRED as distributed by MLS GRID. This data may not be complete. We recommend contacting the local school district to confirm school assignments for this home.

        A local agent can set up tours, give advice and negotiate with sellers.

        A local lender can help you make sure your offer is ready when you are.

        Browse local experts

        Similar homes