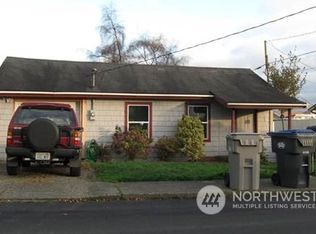
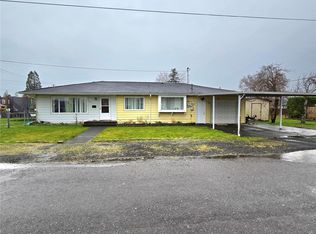
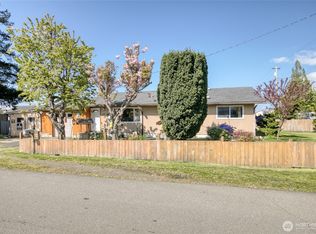
This 3 bedroom, 1 bath home offers a great layout with plenty of space and tons of potential. The large living room features beautiful bay windows and a cozy propane fireplace, flowing into the dining room and kitchen with tons of cabinet and counter space, plus a large walk in pantry. Two bedrooms with large closets are located on the main floor with a full bathroom situated between them. Upstairs, you’ll find an additional living area with a small wood stove, along with the third bedroom space. The garage offers access from both the front and back, with room for two vehicles. Outside, enjoy a fully fenced backyard and covered patio. With some updating and a little love, this gem could really shine!
Active
Listed by: Spivey Realty Group, LLC • Jessie Stout
Price cut: $6K (8/19)
$239,000
2315 Pacific Avenue, Aberdeen, WA 98520
3beds
2,002sqft
Single Family Residence
Built in 1929
5,749 Square Feet Lot
$237,000 Zestimate®
$119/sqft
$-- HOA
What's special
Covered patioCozy propane fireplaceDining roomBeautiful bay windowsLarge walk in pantryFully fenced backyard
- 39 days
- 493
- 43
Zillow last checked:
Listing updated:
Listed by:
Jessie Stout,
Spivey Realty Group, LLC
Source: NWMLS as distributed by MLS GRID,MLS#: 2558632
Facts & features
Interior
Bedrooms & bathrooms
- Bedrooms: 3
- Bathrooms: 1
- Full bathrooms: 1
- Main level bathrooms: 1
- Main level bedrooms: 1
Bedroom
- Level: Second
Bedroom
- Level: Main
Bedroom
- Level: Second
Bathroom full
- Level: Main
Bonus room
- Level: Main
Dining room
- Level: Main
Entry hall
- Level: Main
Family room
- Level: Main
Kitchen without eating space
- Level: Main
Utility room
- Level: Garage
Heating
- Heat Pump, Electric, Propane, Wood
Cooling
- Heat Pump
Appliances
- Included: Dryer, Refrigerator, Dryer(s), Refrigerator(s), Water Heater: Electric, Water Heater Location: Garage
Features
- Ceiling Fan(s), Dining Room, Pantry
- Flooring: Vinyl, Carpet
- Windows: Dbl Pane/Storm Window
- Basement: None
- Has fireplace: No
- Fireplace features: Gas, Wood Burning
Interior area
- Total structure area: 2,002
- Total interior livable area: 2,002 sqft
Property
Parking
- Total spaces: 5
- Parking features: Driveway, Attached Garage
- Has attached garage: Yes
- Covered spaces: 2
- Uncovered spaces: 3
Features
- Levels: One and One Half
- Stories: 1
- Entry location: Main
- Patio & porch: Ceiling Fan(s), Dbl Pane/Storm Window, Dining Room, Pantry, Walk-In Closet(s), Water Heater
Lot
- Size: 5,749 Square Feet
- Features: Paved, Fenced-Fully, Patio, Propane
- Topography: Level
Details
- Parcel number: 018603100400
- Zoning description: Jurisdiction: City
- Special conditions: Standard
Construction
Type & style
- Home type: SingleFamily
- Architectural style: 1 1/2 Story
- Property subtype: Single Family Residence
Materials
- Wood Siding
- Foundation: Poured Concrete
- Roof: Composition
Condition
- Year built: 1929
- Major remodel year: 1929
Utilities & green energy
- Electric: Company: Grays harbor Pud
- Sewer: Sewer Connected, Company: City of Aberdeen
- Water: Public, Company: City of Aberdeen
Community & HOA
Community
- Subdivision: Aberdeen
Location
- Region: Aberdeen
Financial & listing details
- Price per square foot: $119/sqft
- Tax assessed value: $205,351
- Annual tax amount: $1,953
- Date on market: 7/22/2026
- Cumulative days on market: 41 days
- Listing terms: Conventional
- Inclusions: Dryer(s), Refrigerator(s)
Estimated market value
$237,000
$225,000 - $249,000
$2,765/mo
Price history
| Date | Event | Price |
|---|---|---|
| 8/19/2026 | Price change | $239,000-2.4%$119/sqft |
Source: | ||
| 7/23/2026 | Listed for sale | $245,000$122/sqft |
Source: | ||
Public tax history
| Year | Property taxes | Tax assessment |
|---|---|---|
| 2024 | $1,967 +727.2% | $205,351 |
| 2023 | $238 -2.6% | $205,351 |
| 2022 | $244 -16.3% | $205,351 +20.7% |
| 2021 | $291 -81.8% | $170,203 +36.7% |
| 2020 | $1,599 +10.7% | $124,552 +11.7% |
| 2019 | $1,444 | $111,546 +31.7% |
| 2018 | $1,444 +19.9% | $84,671 +11.6% |
| 2017 | $1,204 +8% | $75,884 +4% |
| 2016 | $1,115 | $72,955 +1.3% |
| 2014 | $1,115 +0.8% | $71,990 -10.6% |
| 2013 | $1,107 -13.7% | $80,515 -17.7% |
| 2011 | $1,282 +2.1% | $97,830 |
| 2010 | $1,256 +6.5% | $97,830 |
| 2009 | $1,180 +1.8% | $97,830 +16.5% |
| 2008 | $1,159 | $83,960 |
| 2007 | $1,159 -4.7% | $83,960 |
| 2006 | $1,216 +3.1% | $83,960 |
| 2005 | $1,180 +2.8% | $83,960 +12.7% |
| 2004 | $1,148 +4.5% | $74,515 |
| 2003 | $1,099 -2.2% | $74,515 |
| 2002 | $1,124 +1.1% | $74,515 +36.7% |
| 2001 | $1,111 -4.7% | $54,515 -28.6% |
| 2000 | $1,166 | $76,380 |
Find assessor info on the county website
Monthly payment
Est. payment
Payment breakdown
Explore the cost of this home by adjusting the details. Changes won't be saved.Climate risks
Neighborhood: 98520
Nearby schools
Schools provided by the listing agent
- Elementary: A J West Elem
- Middle: Miller Jnr High
- High: J M Weatherwax High
Source: NWMLS as distributed by MLS GRID. This data may not be complete. We recommend contacting the local school district to confirm school assignments for this home.