Skip main navigation
Closed
  • $1,115,000

    2315 Park Pl, Evanston, IL 60201

    5beds
    2,841sqft
    Single Family Residence
    Built in 1867
    7,492.32 Square Feet Lot
    $1,119,200 Zestimate®
    $392/sqft
    $5,849 Estimated rent

    Home value

    $1,119,200

    $1.02M - $1.23M

    $5,849/mo

    Zestimate® history
    Loading
    Loading...

    Owner options

    List your home for rent

    $5,849/mo

    Rent Zestimate®

    Find your next renter with Zillow Rental Manager. Plus, with online applications, you can quickly screen prospective tenants – for free.

    Learn more

    $5,849/mo

    Rent Zestimate®

    Refinance and save

    $6,563/mo

    Est. payment

    Refinancing to a lower rate could help reduce your monthly payments and save thousands over the life of the loan.

    See today's rates

    $6,563/mo

    Est. payment

    Explore your selling options

    Work with a Zillow partner agent

    Leverage their expertise and Zillow's premium Showcase listings to get your home seen by more buyers.

    Get started

    List with your own agent

    Get your home in front of millions of buyers by listing it on Zillow.

    Learn how to do it

    Sell it yourself

    Take full control of how buyers see your home on Zillow by listing For Sale by Owner (FSBO).

    List your home

    What's special

    Classic victorian charmHigh ceilingsFenced backyardEn-suite bathOriginal architectural detailsDouble ovensGenerous kitchen
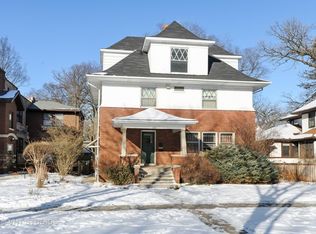
    Classic Victorian charm meets thoughtful space and updates on one of Evanston's most loved, walkable streets. Set on picturesque Park Place with its wide parkways and welcoming neighborhood feel, this painted Victorian offers the best of old and new-original architectural details paired with significant additions, modern systems, and a meticulous maintenance history. A fully rebuilt front porch leads into a gracious foyer showcasing the original Victorian staircase, setting the tone for the home's timeless character. The main level features elegant vintage details, hardwood floors, and high ceilings. A formal living opens to the dining room, which has a lovely bay window with a window seat. The first-floor bedroom-currently used as an office-adds flexibility. The 1996-97 addition expanded the heart of the home with a generous kitchen, family room, and breakfast area. The kitchen includes 42" cabinetry, a large island with Corian countertops, custom tile backsplash, double ovens, five-burner gas cooktop, and a separate bar sink. The adjoining family room offers a wood-burning fireplace and bay window overlooking the backyard, while sliding doors from the breakfast area open to a screened porch. A full bath with shower completes the first floor. Upstairs, hardwood floors continue throughout four bedrooms, including a private primary suite with backyard views, walk-in closet, and en-suite bath. All closets are professionally organized, and the floor is served by a full hall bath with double vanity, tub/shower, and excellent linen storage. The basement was substantially improved during the addition, featuring a finished family room, laundry, storage, and mechanical spaces, plus an under-addition area with very high ceilings offering future finishing potential. Waterproofing with Everlast walls and a double sump pump system with battery backup provides peace of mind. The fenced backyard includes a screened porch, deck, and a 21/2-car garage. Major improvements include new electrical, plumbing including water line to the street, rebuilt porches, roof replacement, updated HVAC with zoned systems, waterproofing, newer appliances, and a brand-new hot water heater. All of this is just steps from Central Street shops and dining, Metra trains, Willard School, Downtown Wilmette, and more-an exceptional opportunity on a truly special street.

    Zillow last checked:

    Listing updated:

    Listing courtesy of:

    Jackie Mack, ABR,CRS (847)274-6676,

    Jameson Sotheby's International Realty

    Bought with:

    Jan Hazlett, GRI

    @properties Christie's International Real Estate

    Source: MRED as distributed by MLS GRID,MLS#: 12587027MLS Logo

    Facts & features

    Interior

    Bedrooms & bathrooms
    • Bedrooms: 5
    • Bathrooms: 3
    • Full bathrooms: 3
    Primary bedroom
    • Features: Flooring (Hardwood), Bathroom (Full)
    • Level: Second
    • Area: 238 Square Feet
    • Dimensions: 17X14
    Bedroom 2
    • Features: Flooring (Hardwood)
    • Level: Main
    • Area: 143 Square Feet
    • Dimensions: 13X11
    Bedroom 3
    • Features: Flooring (Hardwood)
    • Level: Second
    • Area: 160 Square Feet
    • Dimensions: 16X10
    Bedroom 4
    • Features: Flooring (Hardwood)
    • Level: Second
    • Area: 156 Square Feet
    • Dimensions: 13X12
    Bedroom 5
    • Features: Flooring (Hardwood)
    • Level: Second
    • Area: 96 Square Feet
    • Dimensions: 12X8
    Breakfast room
    • Features: Flooring (Hardwood)
    • Level: Main
    • Area: 120 Square Feet
    • Dimensions: 10X12
    Dining room
    • Features: Flooring (Hardwood)
    • Level: Main
    • Area: 272 Square Feet
    • Dimensions: 17X16
    Family room
    • Features: Flooring (Hardwood)
    • Level: Main
    • Area: 375 Square Feet
    • Dimensions: 25X15
    Foyer
    • Features: Flooring (Hardwood)
    • Level: Main
    • Area: 133 Square Feet
    • Dimensions: 19X7
    Kitchen
    • Features: Kitchen (Eating Area-Breakfast Bar, Island), Flooring (Hardwood)
    • Level: Main
    • Area: 294 Square Feet
    • Dimensions: 21X14
    Living room
    • Features: Flooring (Hardwood)
    • Level: Main
    • Area: 210 Square Feet
    • Dimensions: 15X14
    Recreation room
    • Features: Flooring (Carpet)
    • Level: Basement
    • Area: 667 Square Feet
    • Dimensions: 29X23
    Screened porch
    • Level: Main
    • Area: 70 Square Feet
    • Dimensions: 10X7
    Storage
    • Level: Basement
    • Area: 130 Square Feet
    • Dimensions: 13X10
    Other
    • Level: Basement
    • Area: 756 Square Feet
    • Dimensions: 28X27
    Walk in closet
    • Features: Flooring (Hardwood)
    • Level: Second
    • Area: 80 Square Feet
    • Dimensions: 10X8
    Heating
    • Natural Gas, Forced Air
    Cooling
    • Central Air
    Appliances
    • Included: Range, Microwave, Dishwasher, Refrigerator, Freezer, Washer, Dryer, Disposal, Humidifier
    • Laundry: In Unit
    Features
    • Basement: Finished,Full
    • Number of fireplaces: 1
    • Fireplace features: Wood Burning, Family Room
    Interior area
    • Total structure area: 0
    • Total interior livable area: 2,841 sqft

    Property

    Parking
    • Total spaces: 2.5
    • Parking features: Garage Door Opener, Yes, Garage Owned, Detached, Garage
    • Garage spaces: 2.5
    • Has uncovered spaces: Yes
    Accessibility
    • Accessibility features: No Disability Access
    Features
    • Stories: 2
    • Patio & porch: Screened
    Lot
    • Size: 7,492 sqft
    • Dimensions: 151x50x151x50
    Details
    • Parcel number: 05343150260000
    • Special conditions: None
    • Other equipment: Sump Pump

    Construction

    Type & style
    • Home type: SingleFamily
    • Architectural style: Victorian
    • Property subtype: Single Family Residence
    Materials
    • Frame
    Condition
    • New construction: No
    • Year built: 1867

    Utilities & green energy

    • Sewer: Public Sewer
    • Water: Public

    Community & neighborhood

    Security
    • Security features: Security System, Carbon Monoxide Detector(s)
    Location
    • Region: Evanston

    HOA & financial

    HOA
    • Services included: None

    Other

    Other facts
    • Listing terms: Conventional
    • Ownership: Fee Simple

    Price history

    DateEventPrice
    6/1/2026Sold$1,115,000-7.1%$392/sqft
    Source: MRED as distributed by MLS GRID #12587027 Report a problem
    5/20/2026Listing removed$1,200,000$422/sqft
    Source: MRED as distributed by MLS GRID #12587027 Report a problem
    4/7/2026Listing removed$1,200,000$422/sqft
    Source: MRED as distributed by MLS GRID #12587027 Report a problem
    3/23/2026Listing removed$1,200,000$422/sqft
    Source: MRED as distributed by MLS GRID #12587027 Report a problem
    3/17/2026Contingent$1,200,000$422/sqft
    Source: MRED as distributed by MLS GRID #12587027 Report a problem
    3/11/2026Listed for sale$1,200,000$422/sqft
    Source: MRED as distributed by MLS GRID #12587027 Report a problem

    Public tax history

    YearProperty taxesTax assessment
    2024-- $89,156
    2023$20,139 +4.5%$89,156
    2022$19,280 -5.9%$89,156 +7.2%
    2021$20,484 +0.8%$83,183
    2020$20,318 +2.6%$83,183 -8.3%
    2019$19,808 +16.7%$90,713 +33.1%
    2018$16,979 +2.5%$68,155
    2017$16,564 +2.5%$68,155
    2016$16,165 +4%$68,155 +12.4%
    2015$15,550 +0.9%$60,617
    2014$15,417 +2.5%$60,617
    2013$15,046 -1.6%$60,617 -13.6%
    2012$15,291 +18.7%$70,159
    2011$12,883 +19.4%$70,159
    2010$10,786 +18.6%$70,159 -11.7%
    2009$9,094 -1.5%$79,485 -7.3%
    2008$9,235 +9.1%$85,737
    2007$8,468 -39%$85,737 +16.6%
    2006$13,883 +1.6%$73,547
    2005$13,664 +3.3%$73,547
    2004$13,233 +40.4%$73,547 +39.5%
    2003$9,425 +22.2%$52,724
    2002$7,711 +5.1%$52,724
    2001$7,335 -4.5%$52,724 +62.7%
    2000$7,680 +9.1%$32,401
    1999$7,038 $32,401

    Find assessor info on the county website

    Neighborhood: 60201

    Nearby schools

    GreatSchools rating
    Schools provided by the listing agent
    • Elementary: Willard Elementary School
    • Middle: Haven Middle School
    • High: Evanston Twp High School
    • District: 65

    Source: MRED as distributed by MLS GRID. This data may not be complete. We recommend contacting the local school district to confirm school assignments for this home.

    Get a cash offer in 3 minutes
    Find out how much your home could sell for in as little as 3 minutes with a no-obligation cash offer.
    Estimated market value
    $1,119,200
    Get a cash offer in 3 minutes
    Find out how much your home could sell for in as little as 3 minutes with a no-obligation cash offer.
    Estimated market value
    $1,119,200